north harbour
Balgowlah Heights NSW | Gayamaygal
2008
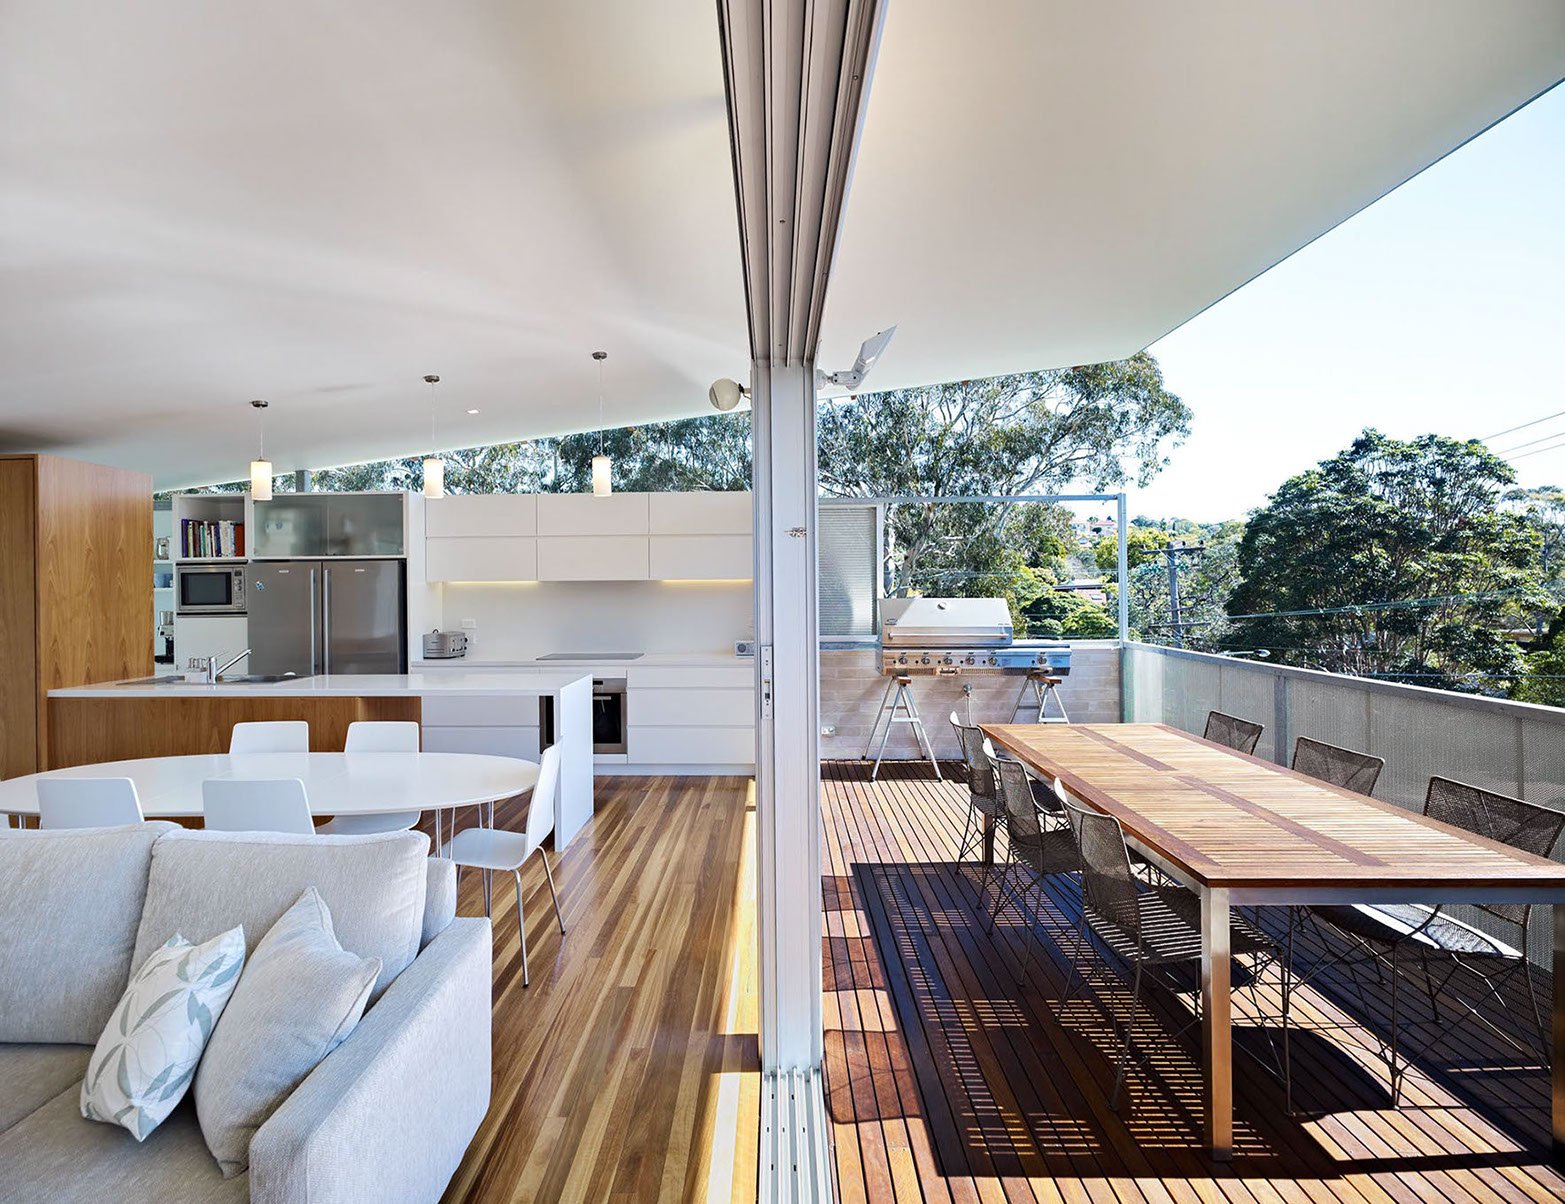
An exposed corner site with northerly outlook. Making secluded but active garden spaces and contrasting elevated roof terrace rooms. Double height louvres allow cooling through natural convection. Roofs and openings filter breezes and admit winter sun.
Architecture
Fergus Scott, Linda Wainwright, Caryn McCarthy
Structural Engineer
Simon May
Builder
HGL Constructions
Photographer
Michael Nicholson
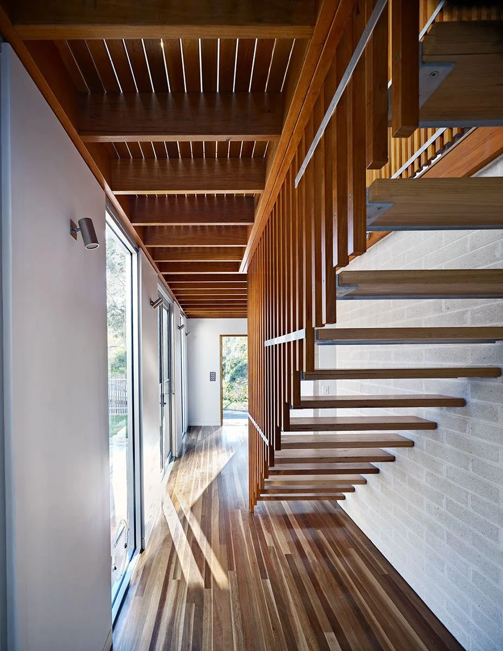
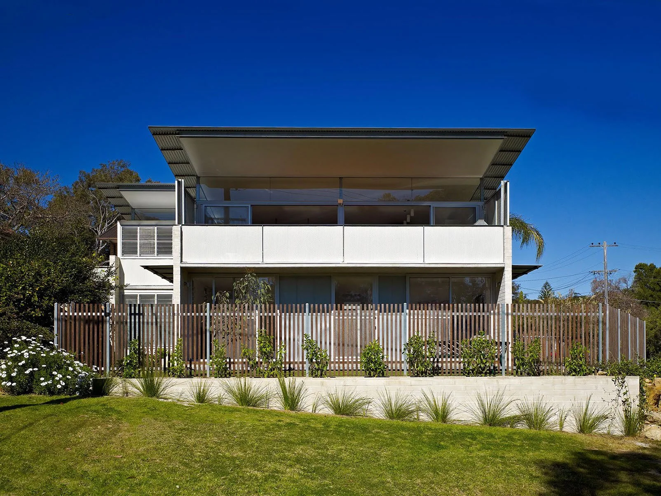
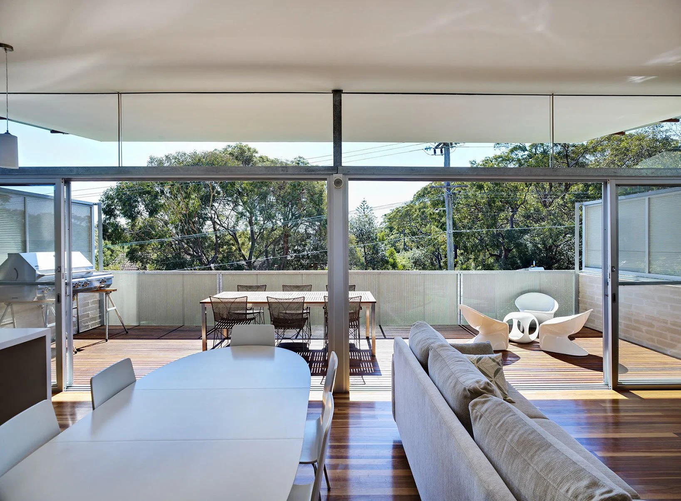
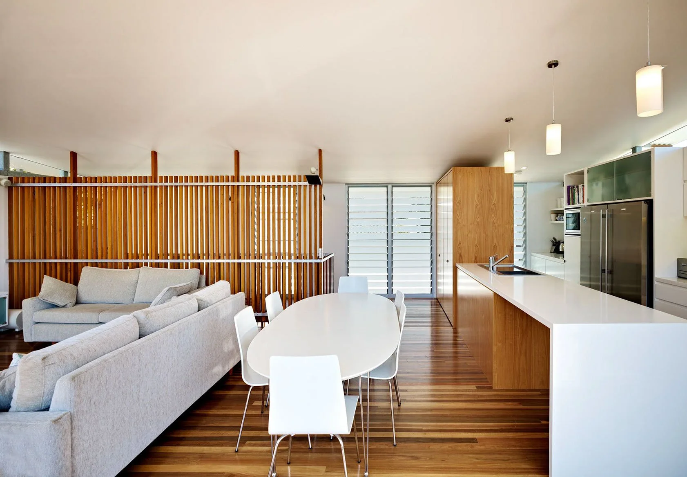
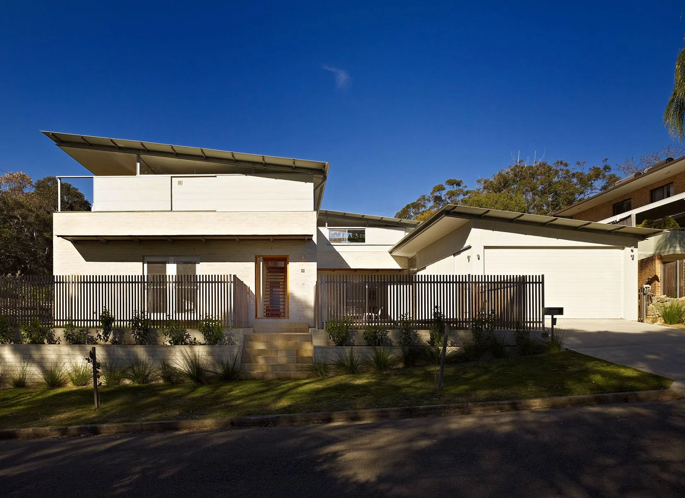
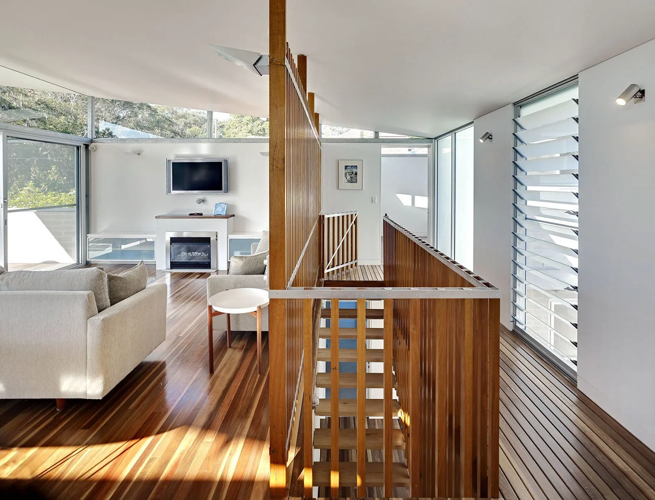
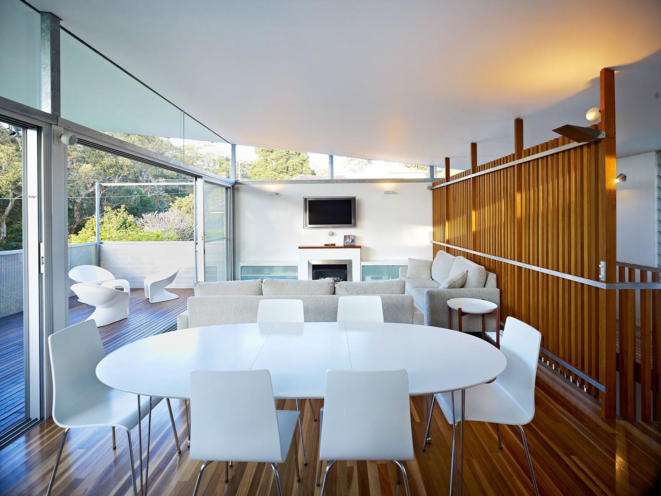
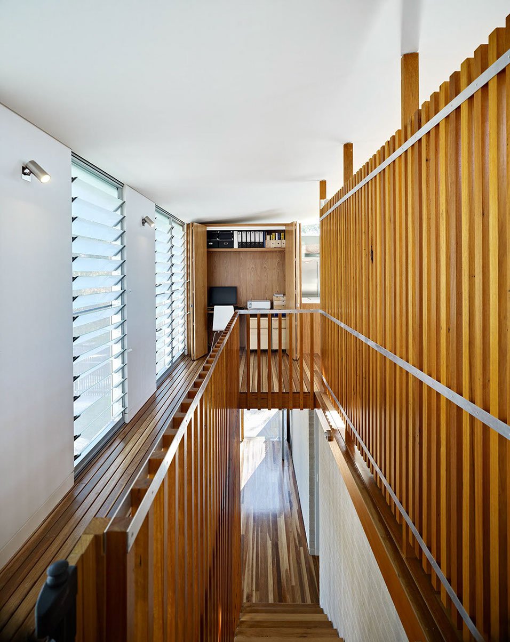
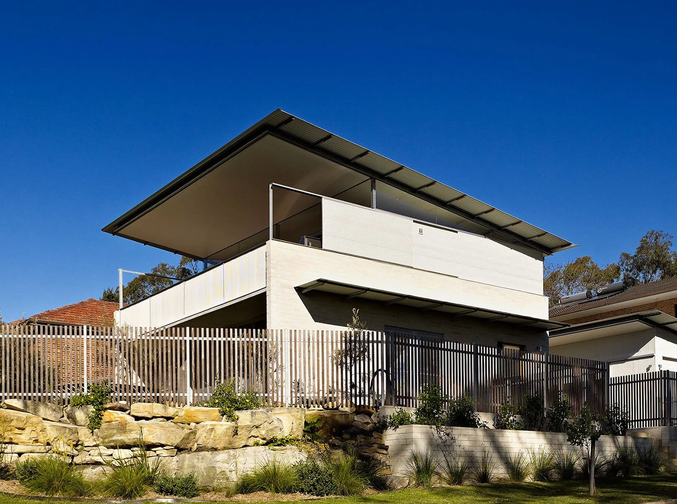
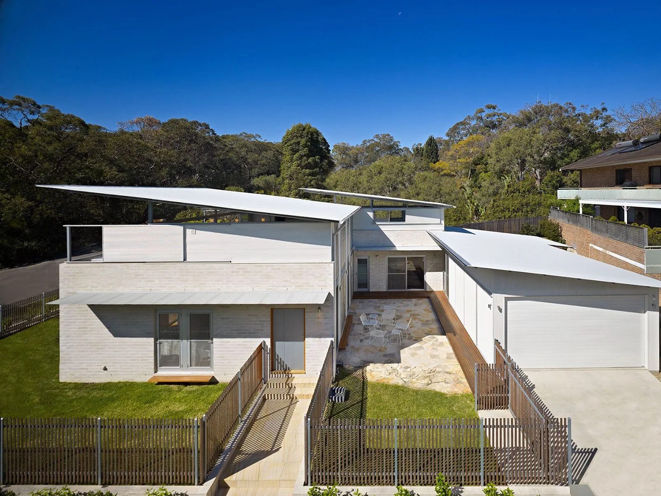
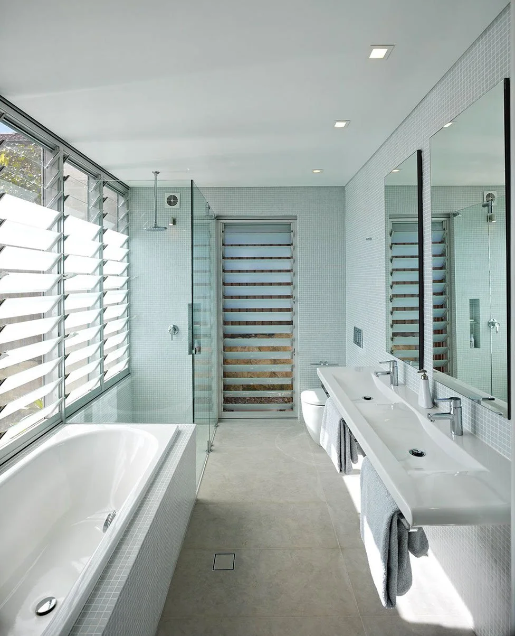
“Fergus Scott Architects’ design is based on three pavilions wrapping around a central courtyard. With the three bedrooms and the main living areas in the main pavilion, the house is flooded with light and doesn’t view into neighbouring houses.”