JILLIBY
Jilliby NSW | Darkinjung
2006
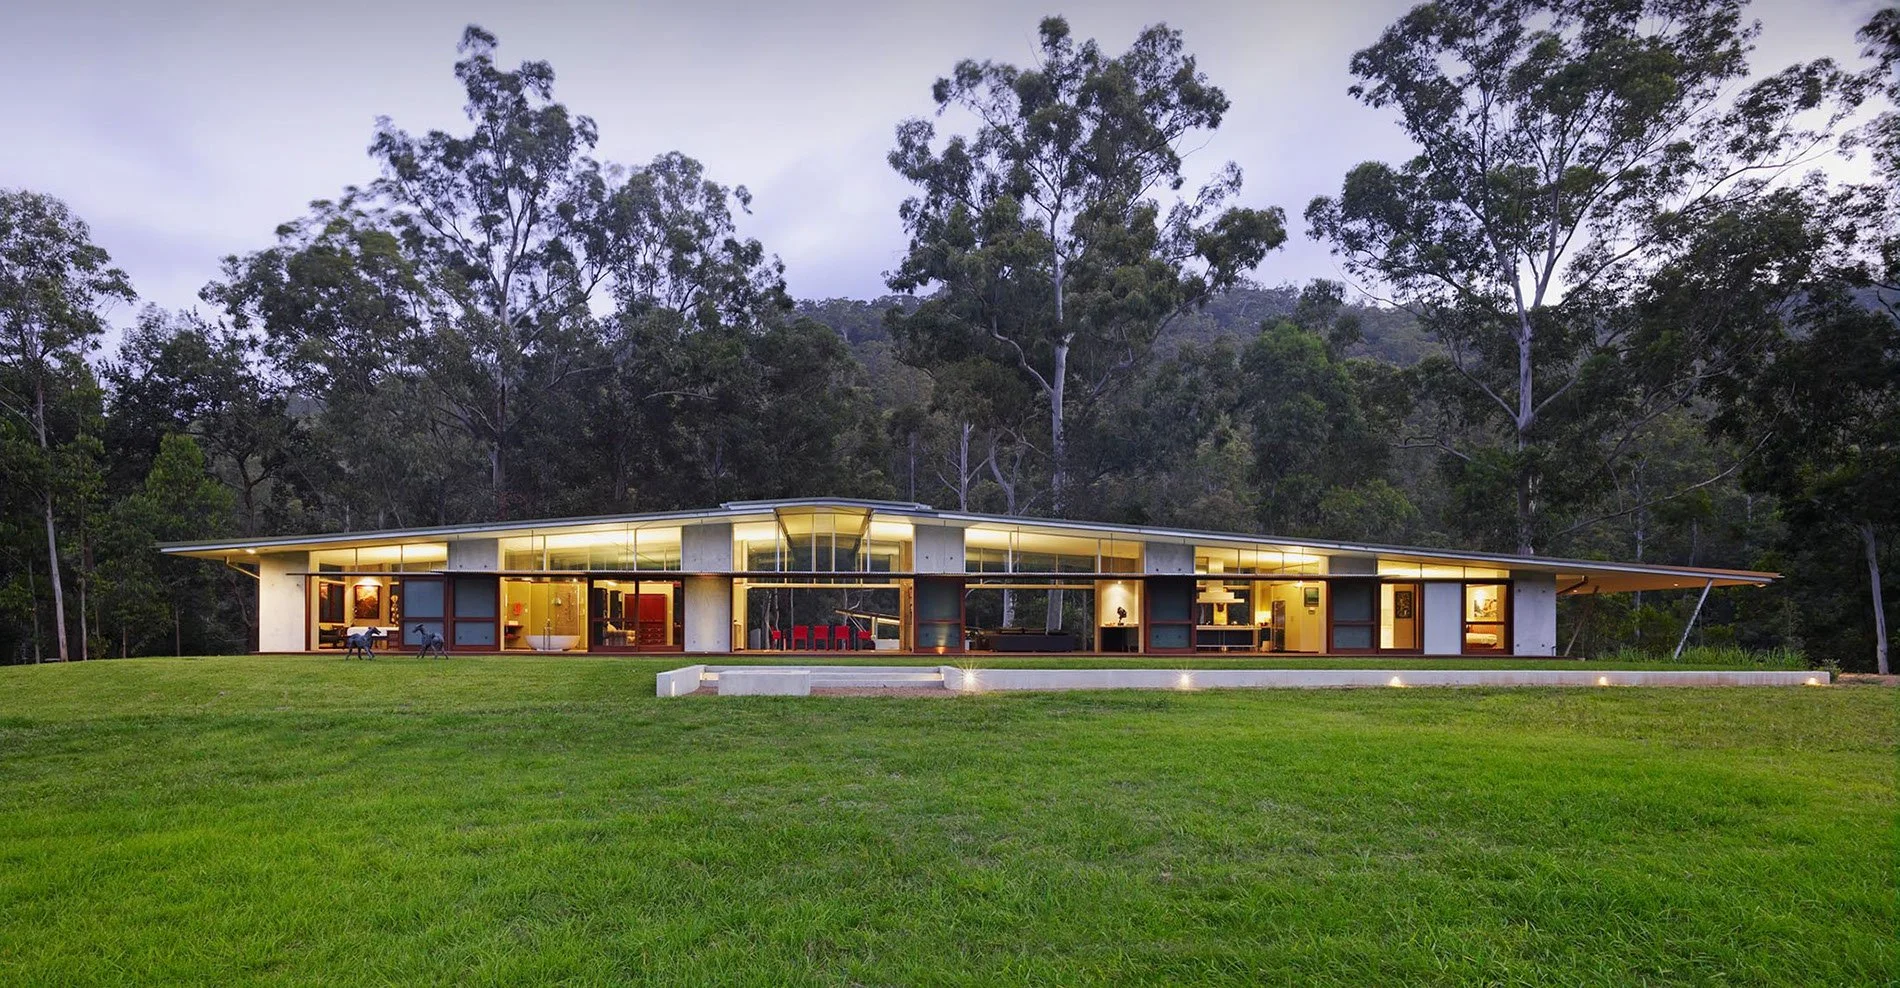
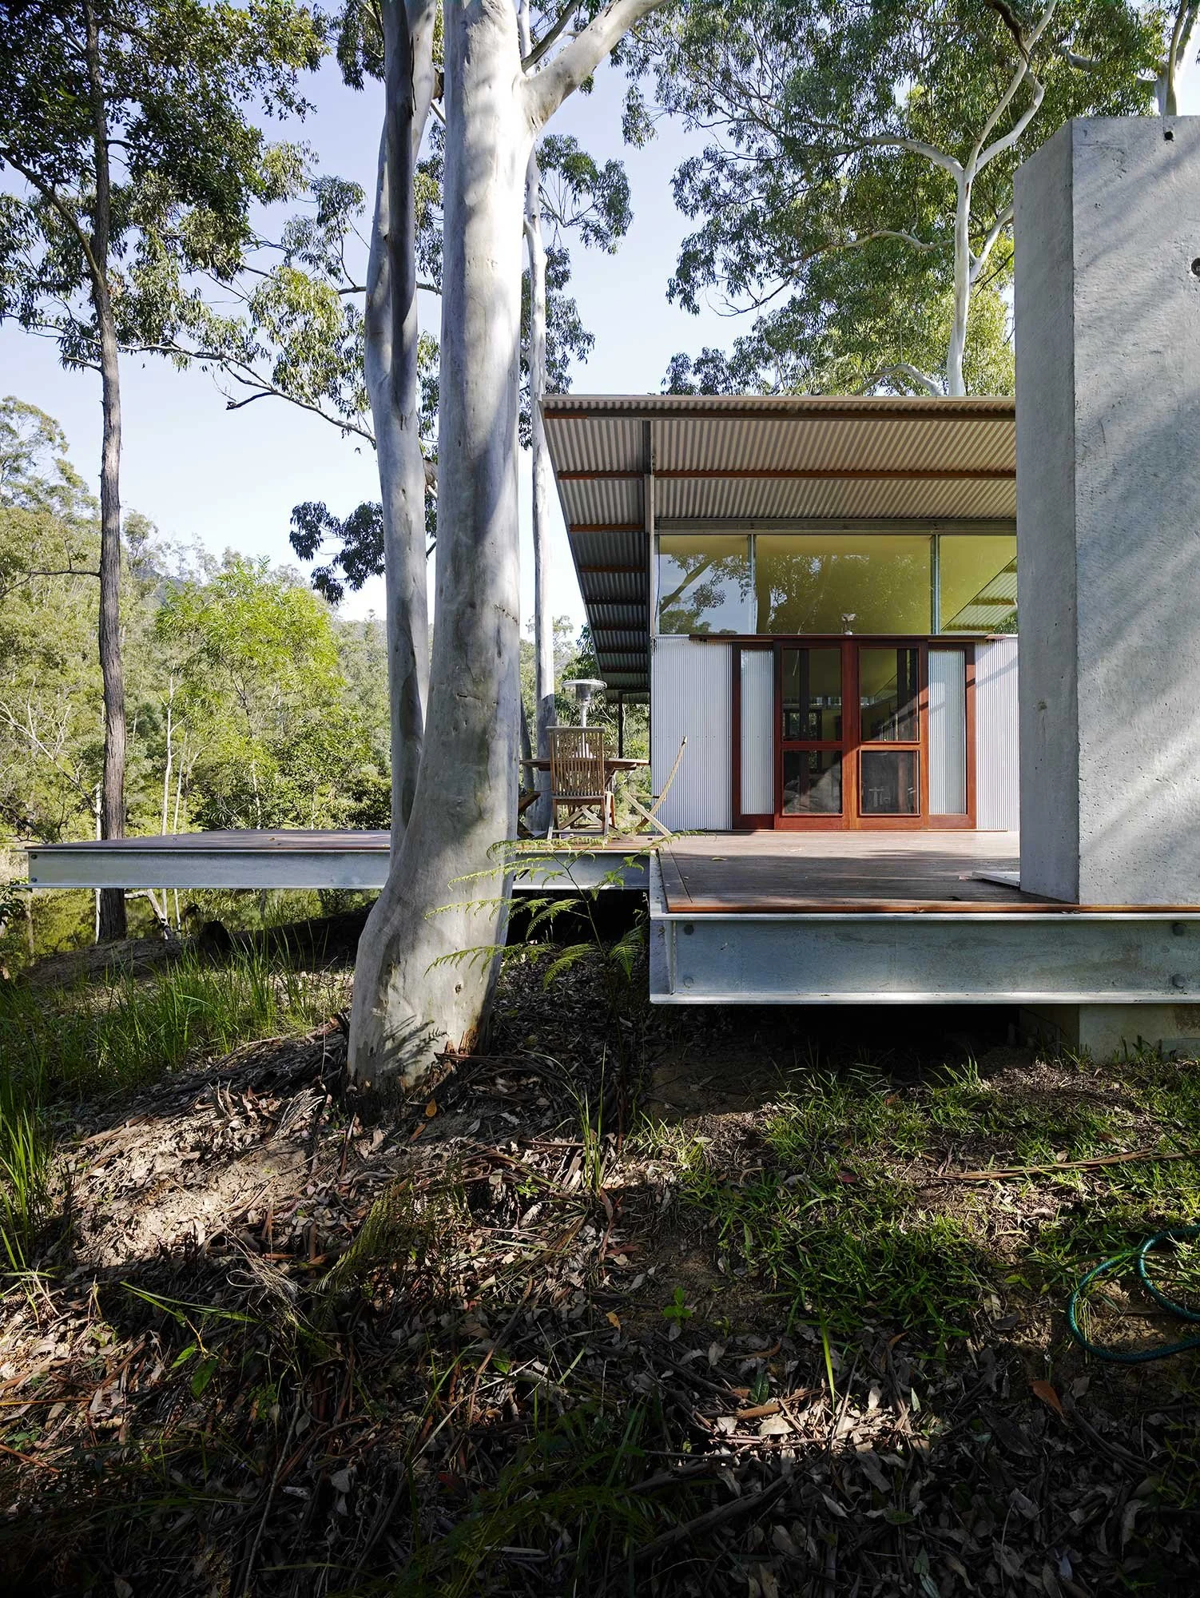
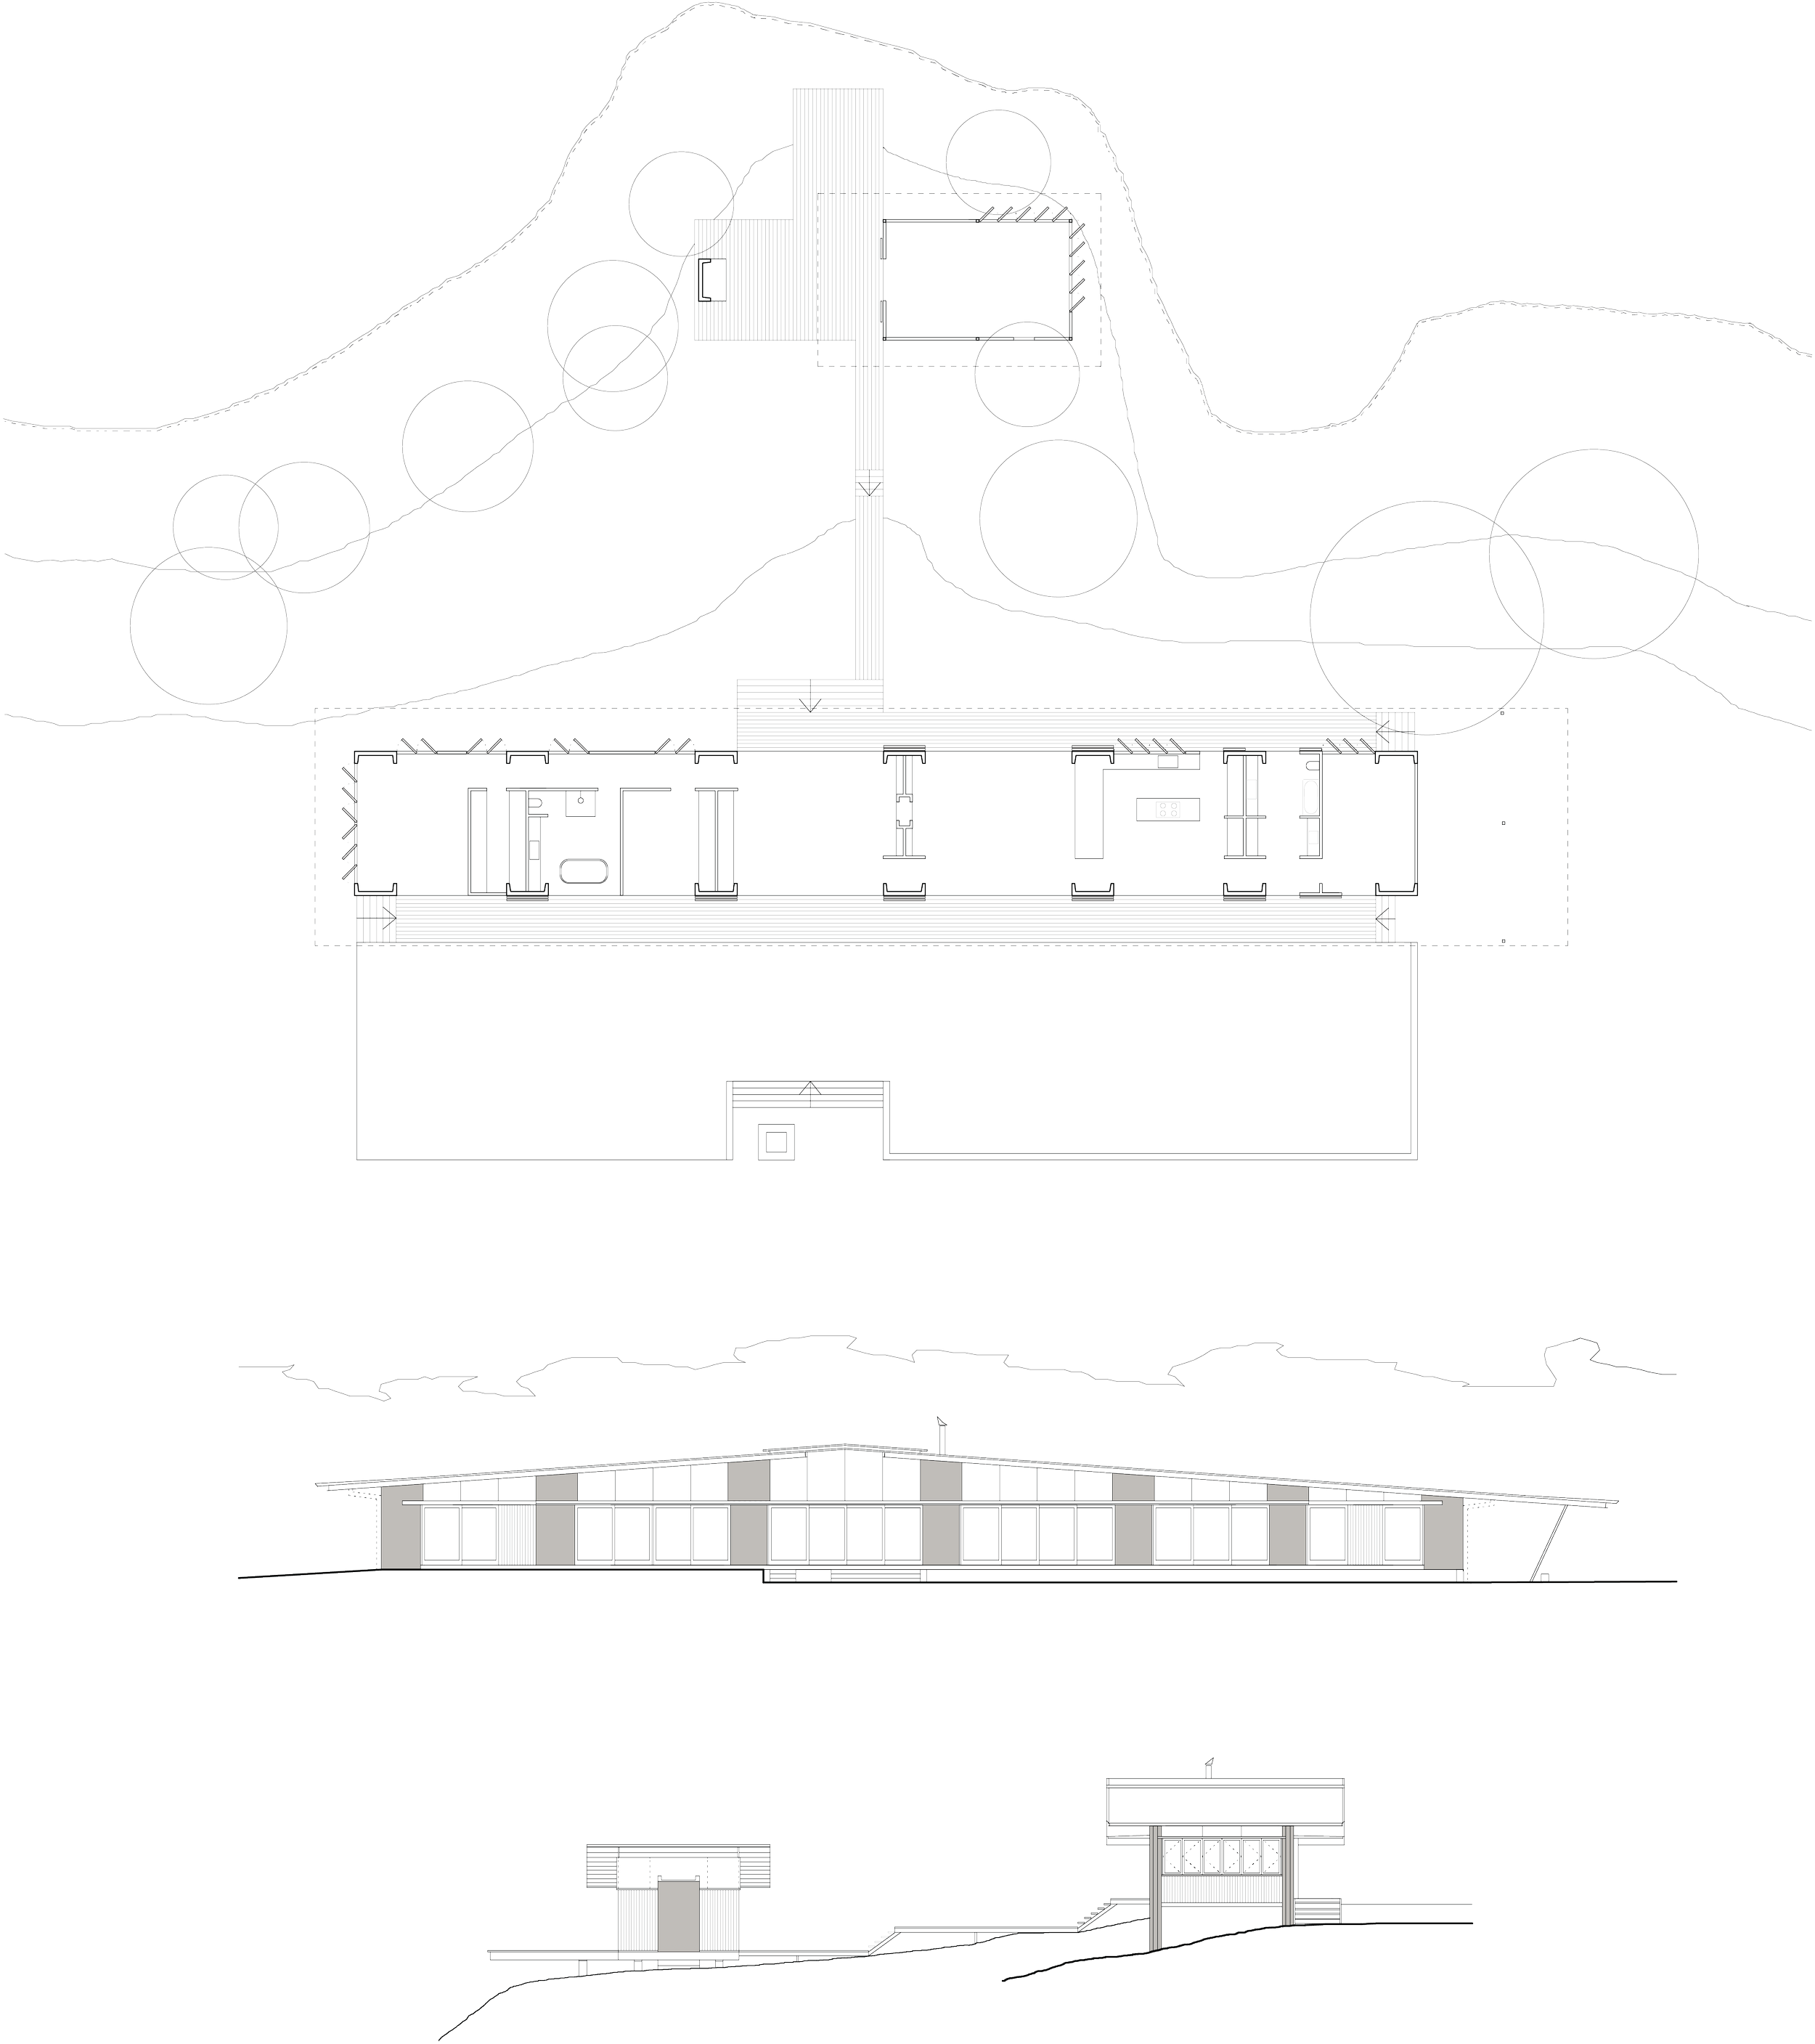
The linear plan was a simple translation of previous inhabitation along the edge of a majestic tree line separating a deep billabong and an open valley floor.
The house opens freely to the north. It allows the inhabitants to move to spaces deeper within the protection of the tree canopy as the season dictates. An elemental structure embedded in the valley floor suggesting both openness and protection.
Architecture
Fergus Scott, Linda Wainwright, Caryn McCarthy, Kira Jovonovski
Structural Engineer
Simon May
Builder
Ross McLean
Photographer
Michael Nicholson
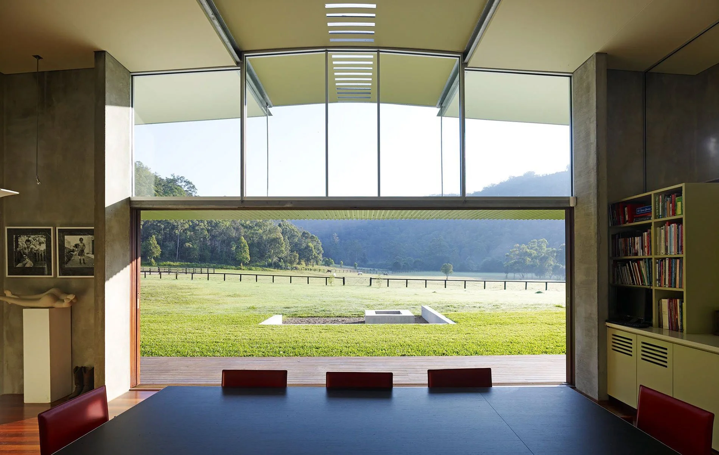
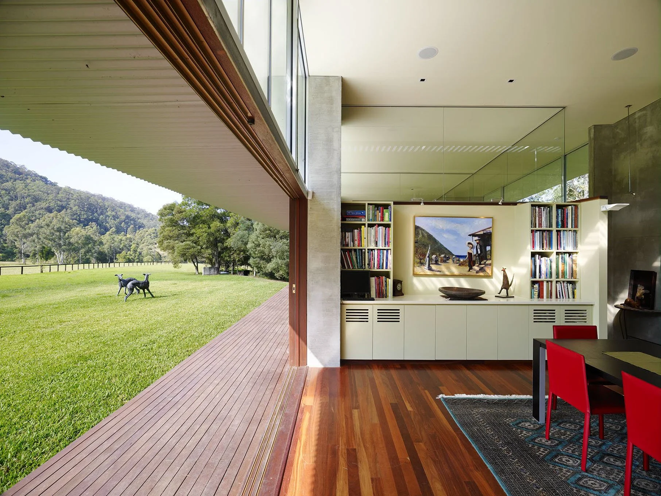
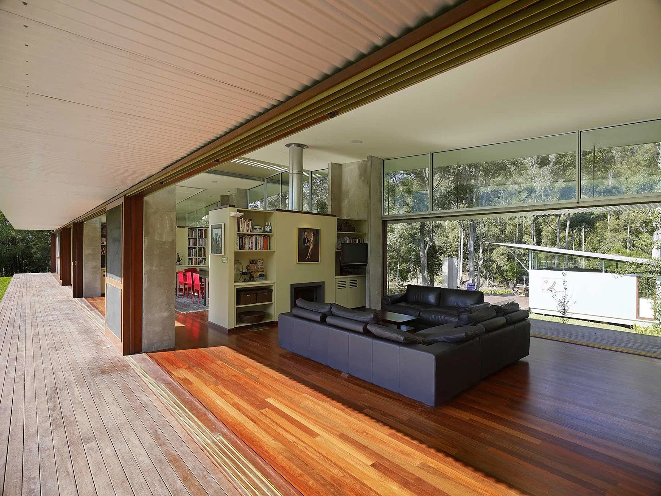
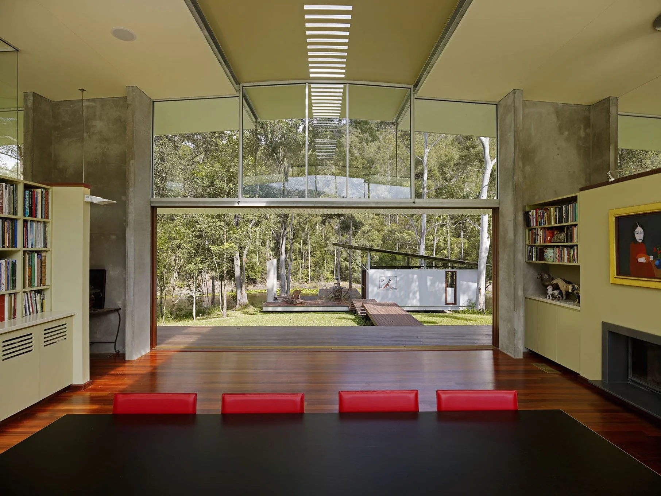
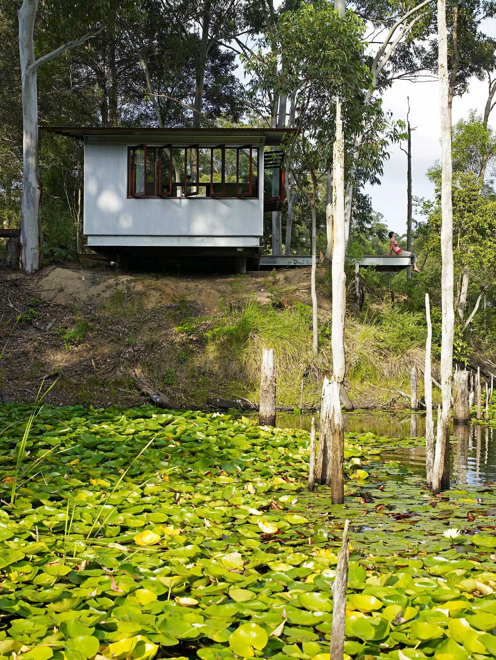
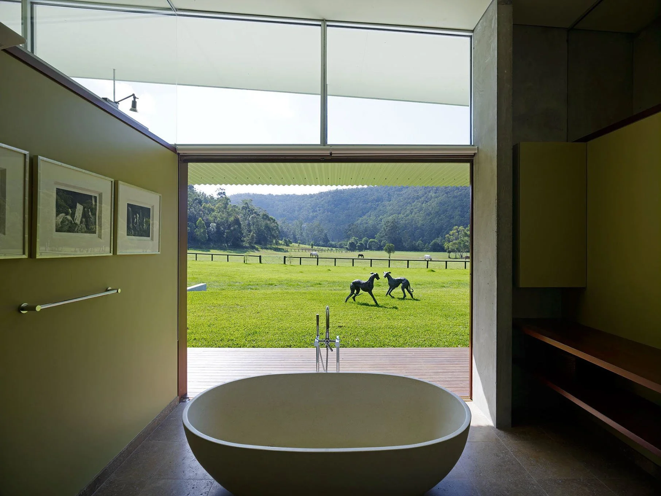
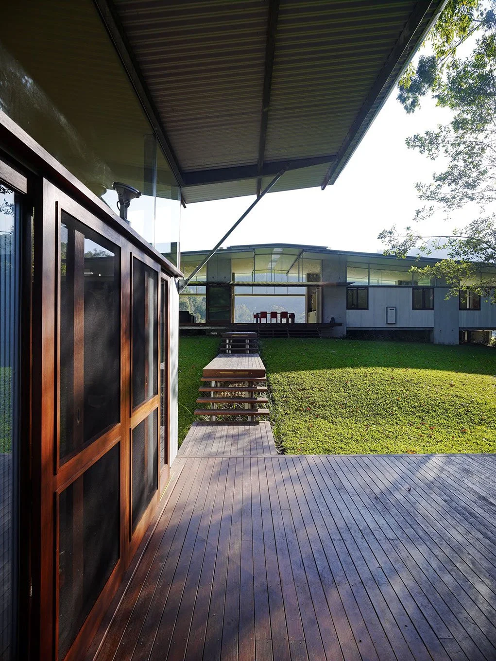
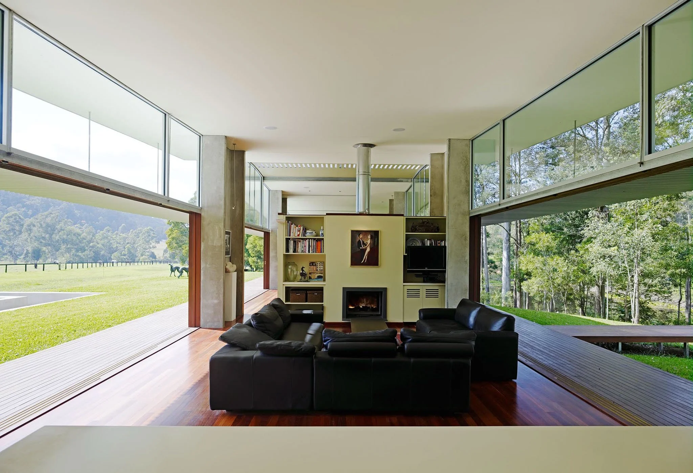
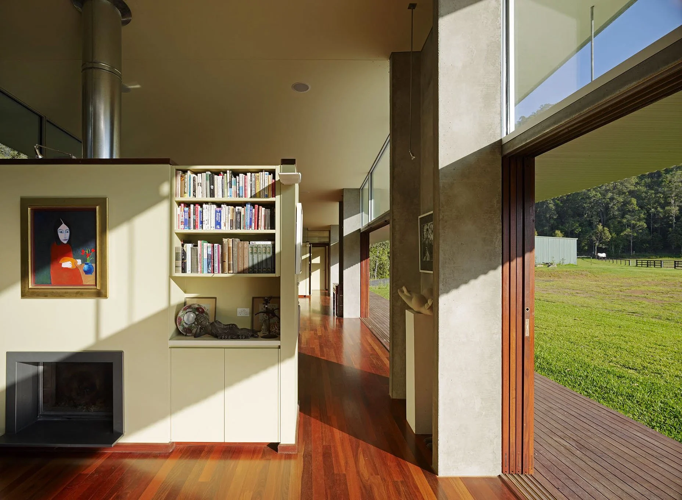
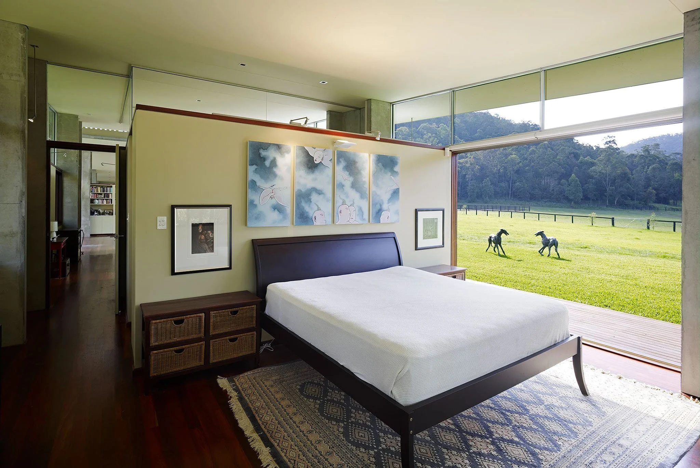
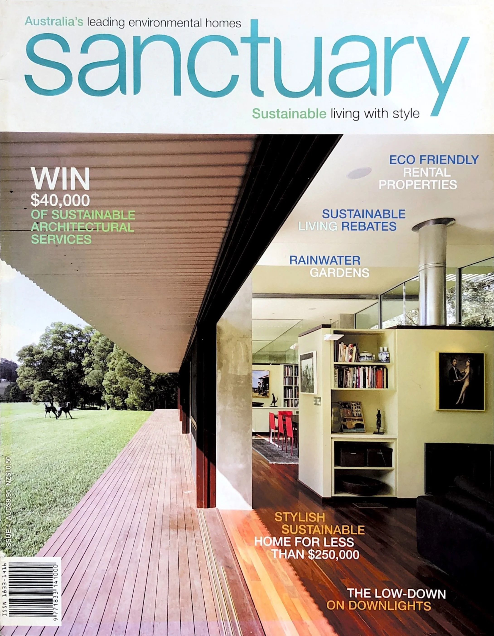
“The clients love living in the house, where they can experience the natural world: “Whenever you are living in the house, you are always looking out, to see what the weather is doing, what the animals are up to, and to watch the grass blowing in the wind.””