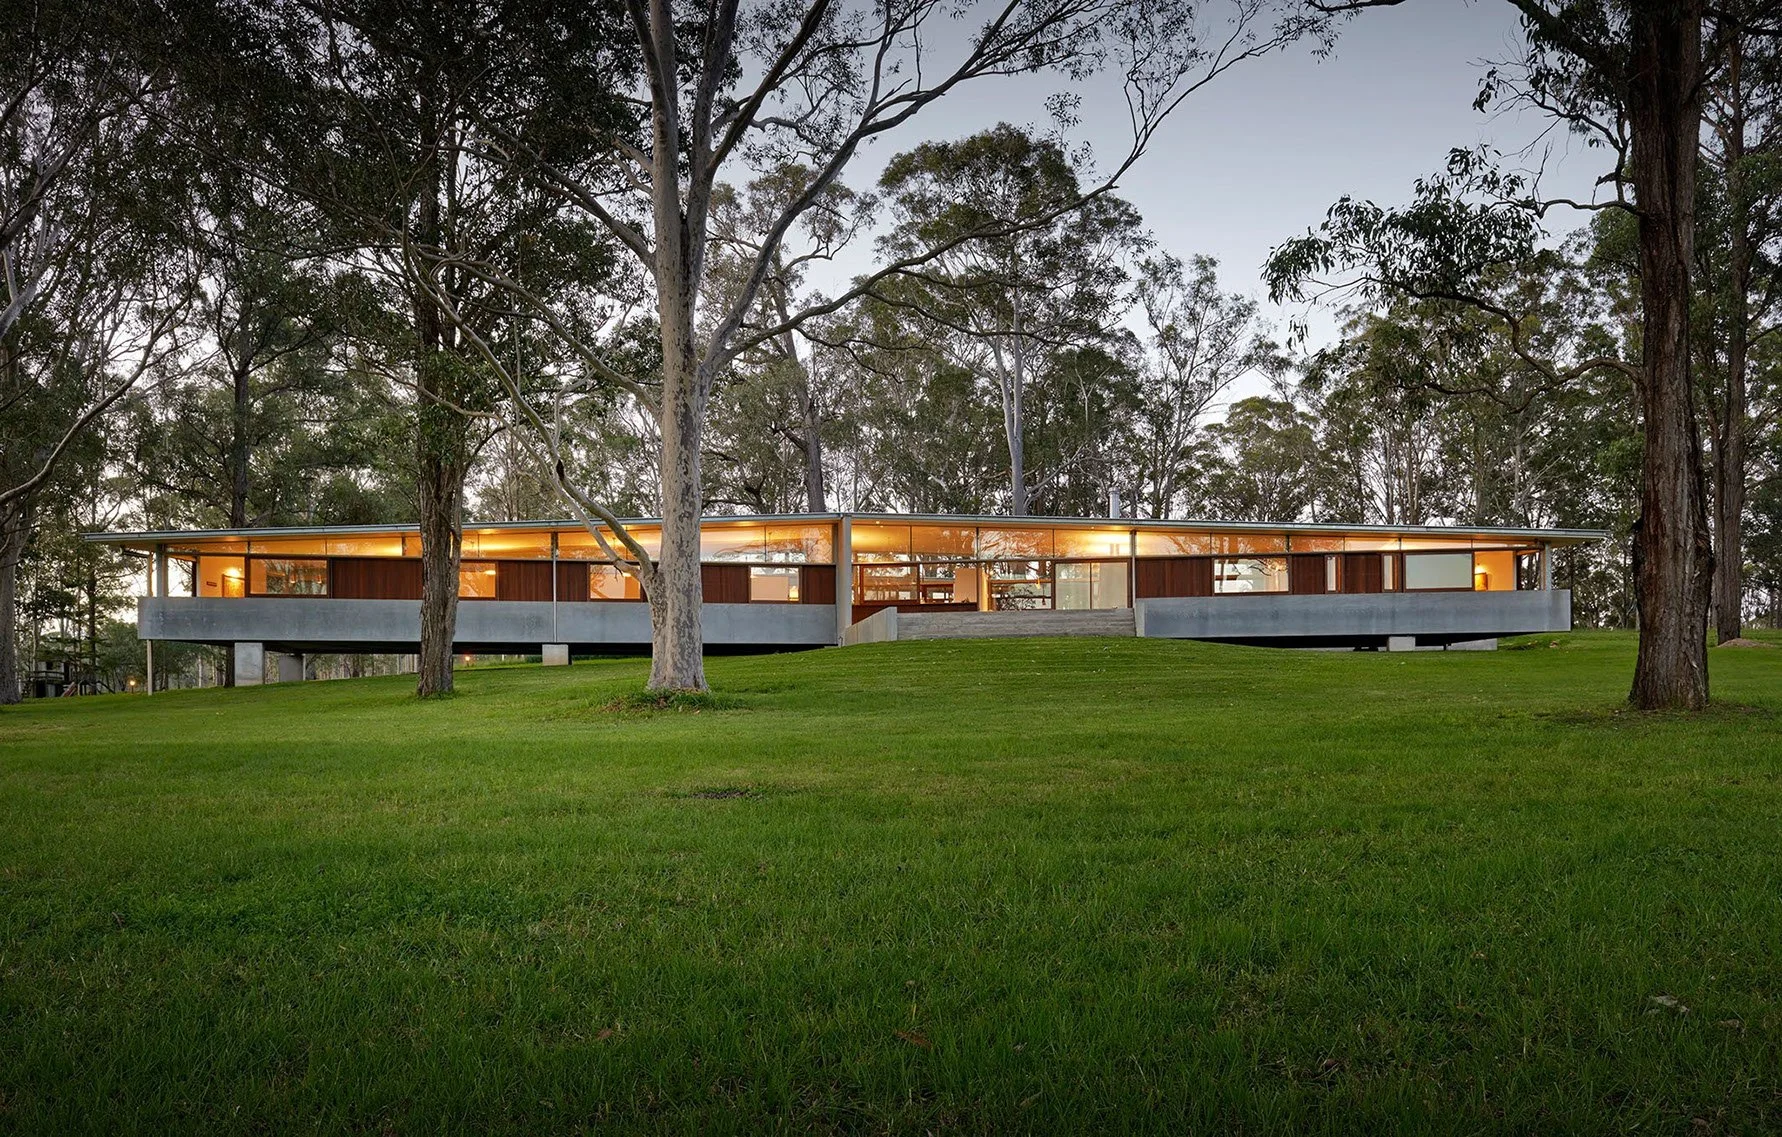
QUORROBOLONG
Quorrobolong NSW | Darkinjung
2014
The heart of this house opens out on one side to the embrace of a sunny courtyard and on the other to a terrace that frames the olive grove beyond. Each wing of the house is lifted off the ground by long concrete beams that cradle secluded rooms. A linear house that offers both engagement and retreat from the surrounding woodland, with an elemental structure that is adjustable in response to future effects of mining.
Shortlisted
2015 HOUSES Awards
“The Quorrobolong House proves that rising above logistical issues can create a masterful piece of architecture.”
Architecture
Fergus Scott, Caryn McCarthy
Engineer
Simon May
Builder
Scott Booker
Photographer
Michael Nicholson
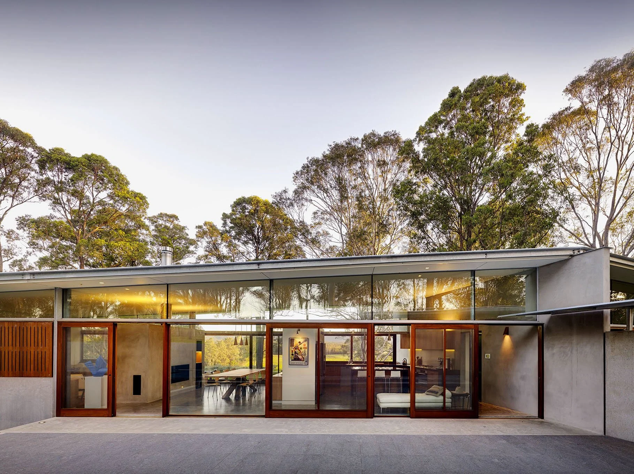
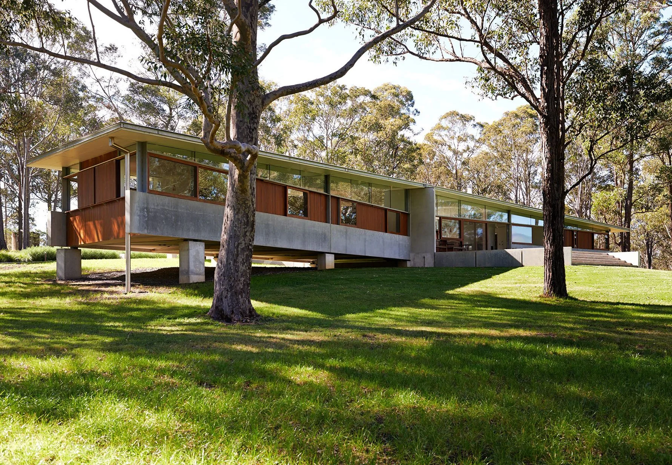
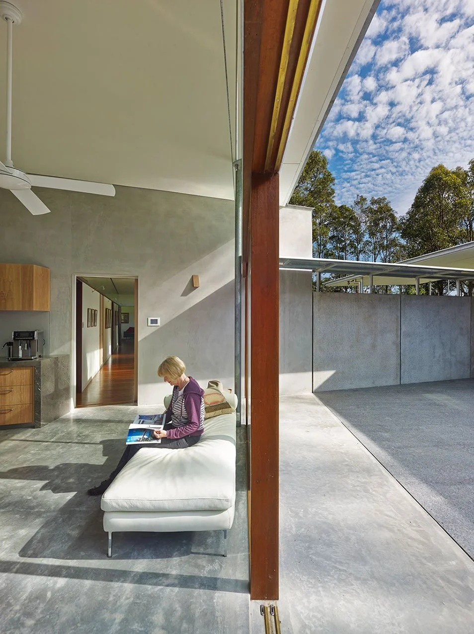
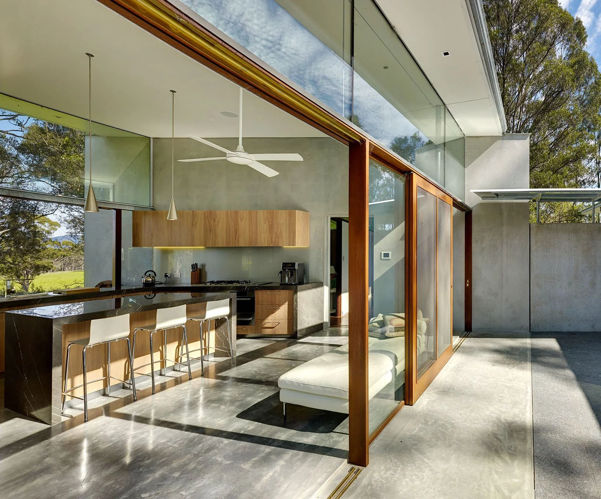
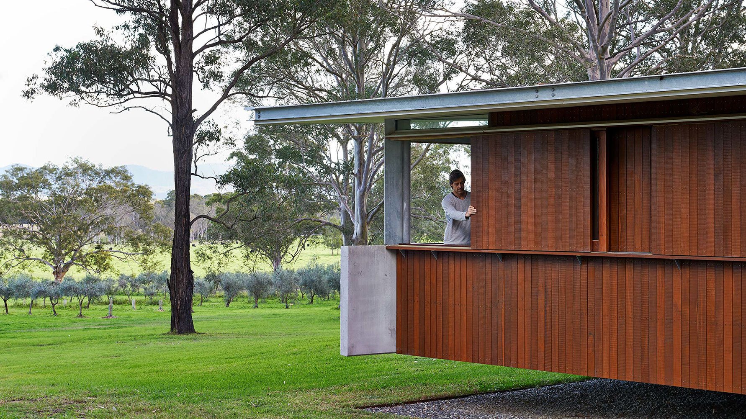
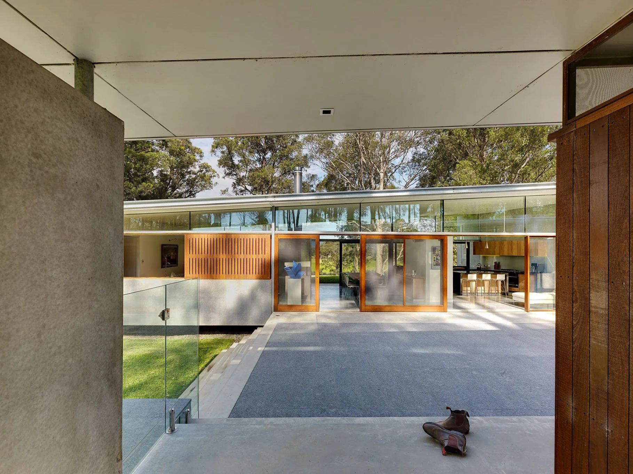
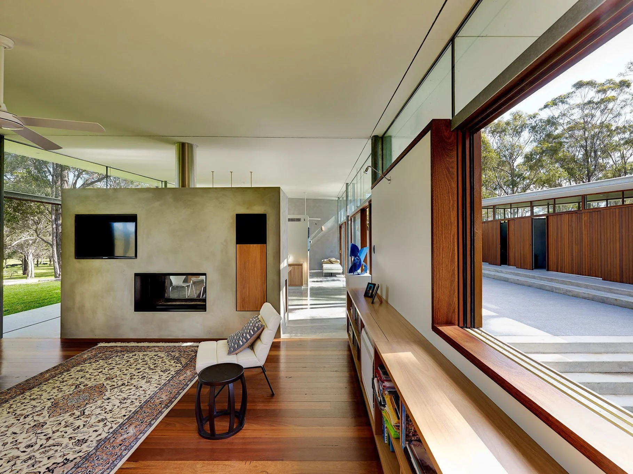
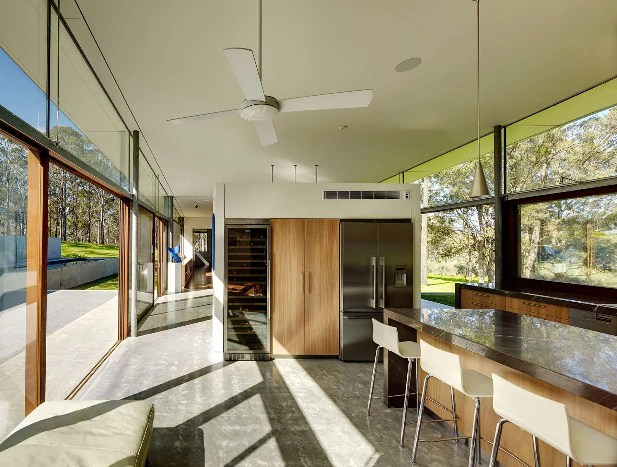
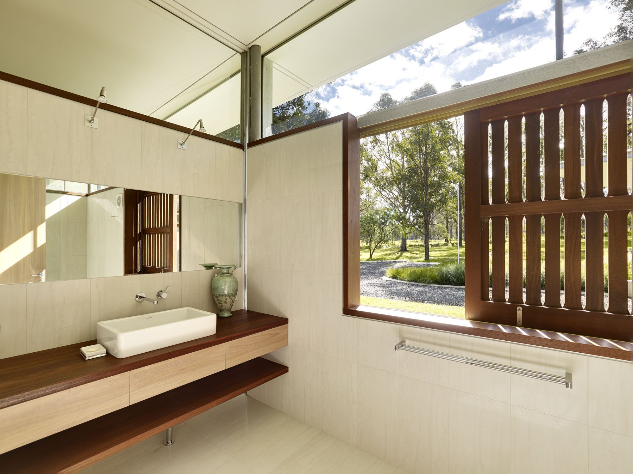
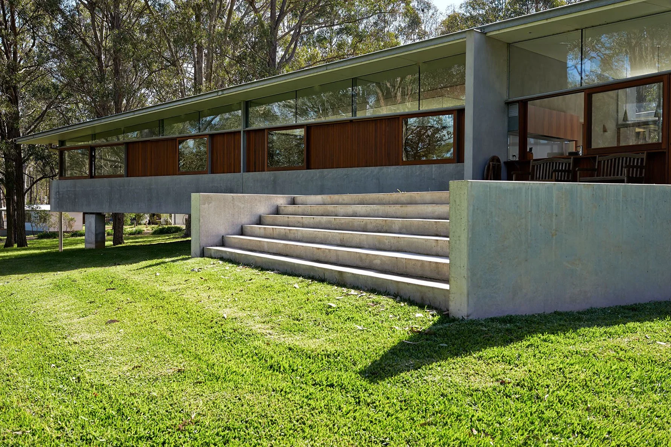
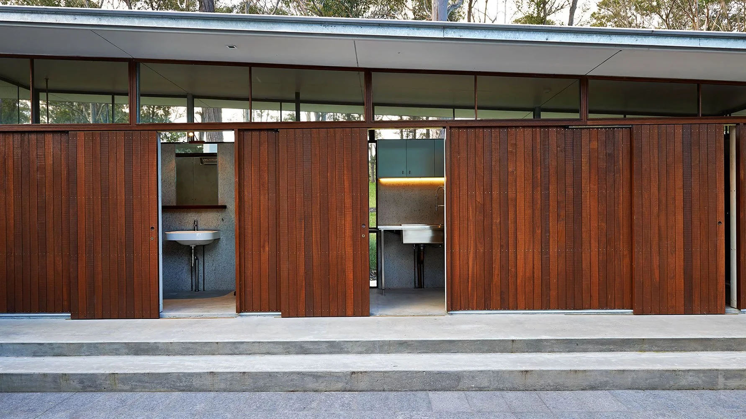
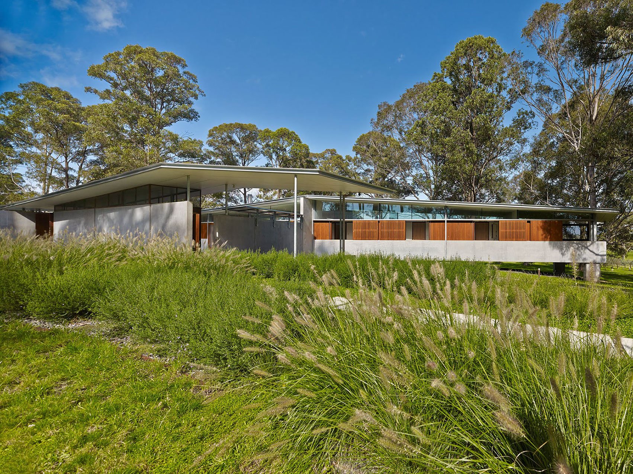
““That’s why we approached Fergus, we know we’d get something wonderful,” the owners said. …Equally as impressive as this house’s inventiveness is its poetry. …The effect is enhanced by the clever use of materials, speaking simply of the site’s ironbarks and spotted gums: soft grey concrete at the base, rich red jarrah for cladding and frames, under a ribbon of clerestory glazing topped with a kite- thin roof. Poetry in motion.”