RIVERVIEW
Manly NSW | Gayamaygal
2025
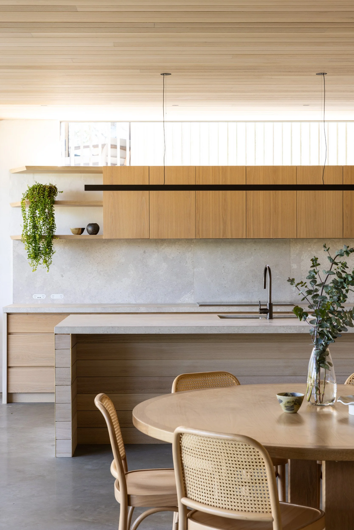
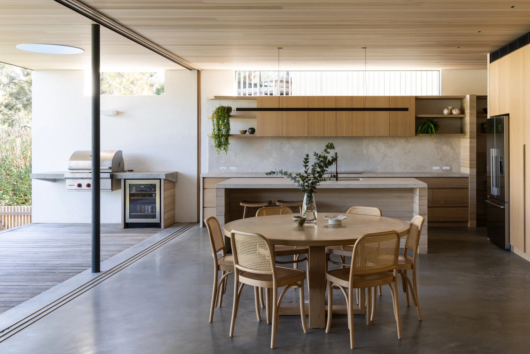
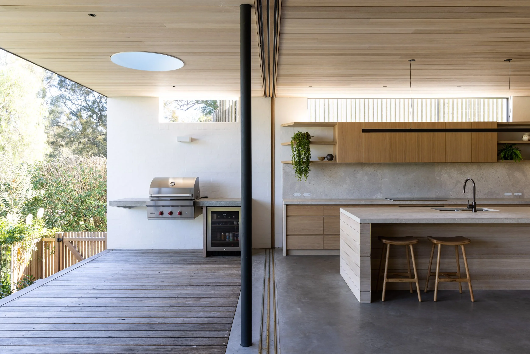
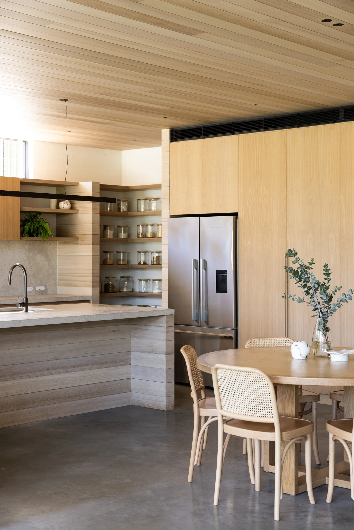
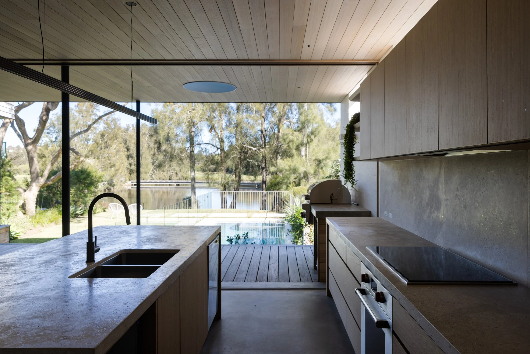
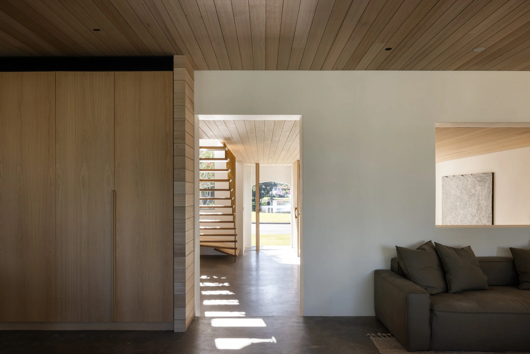

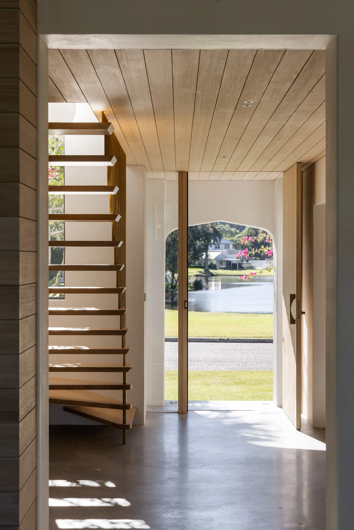
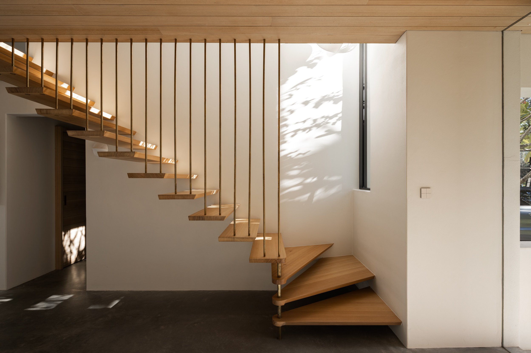
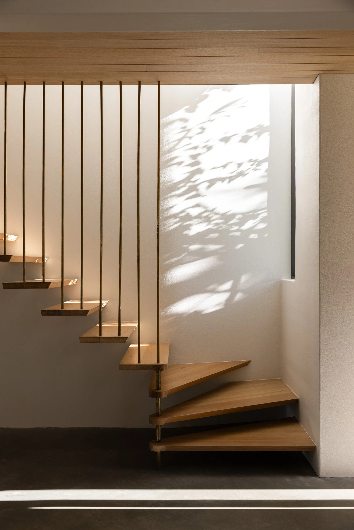
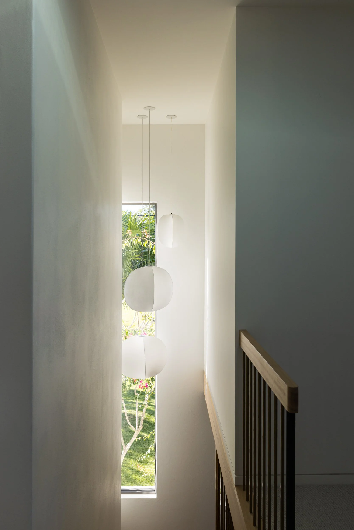
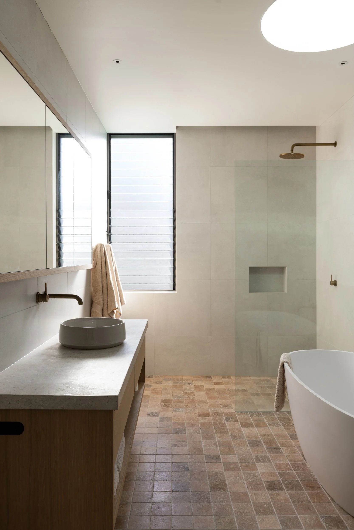
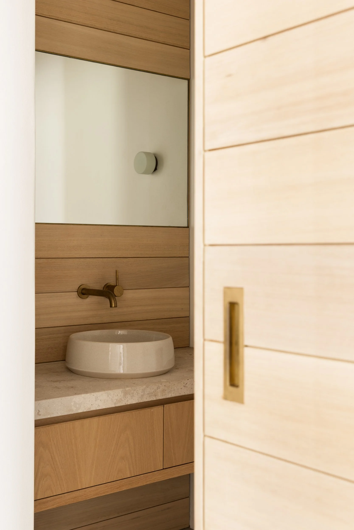
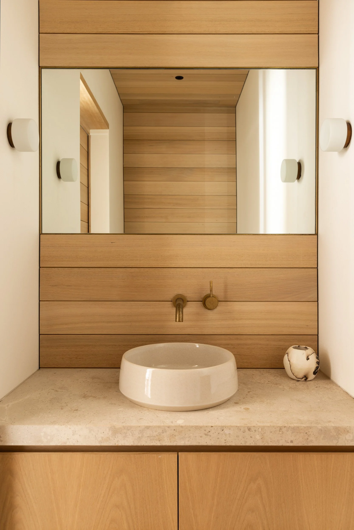
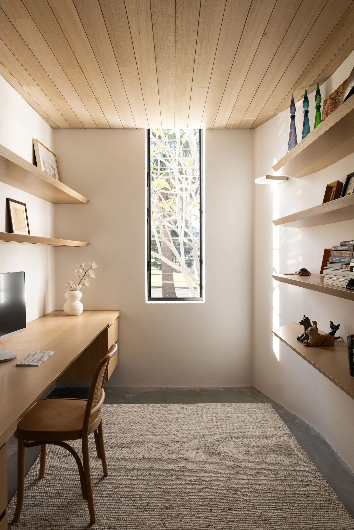
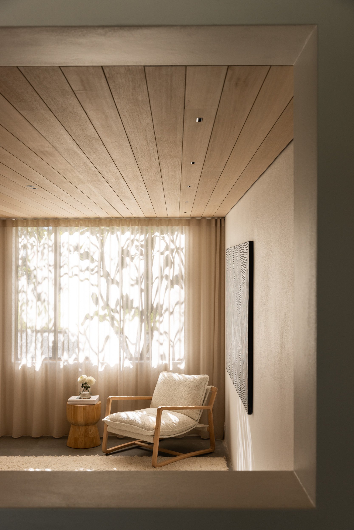
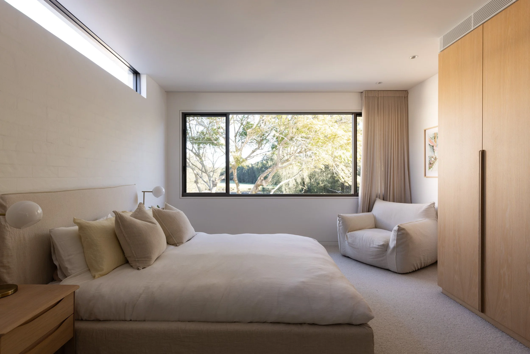
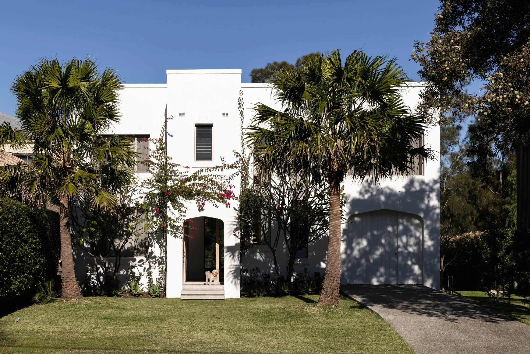
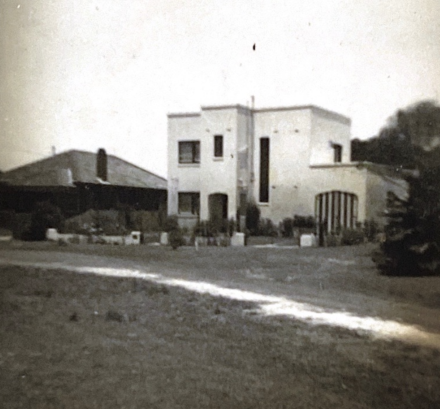
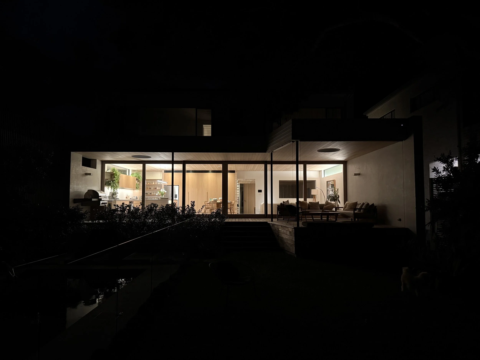
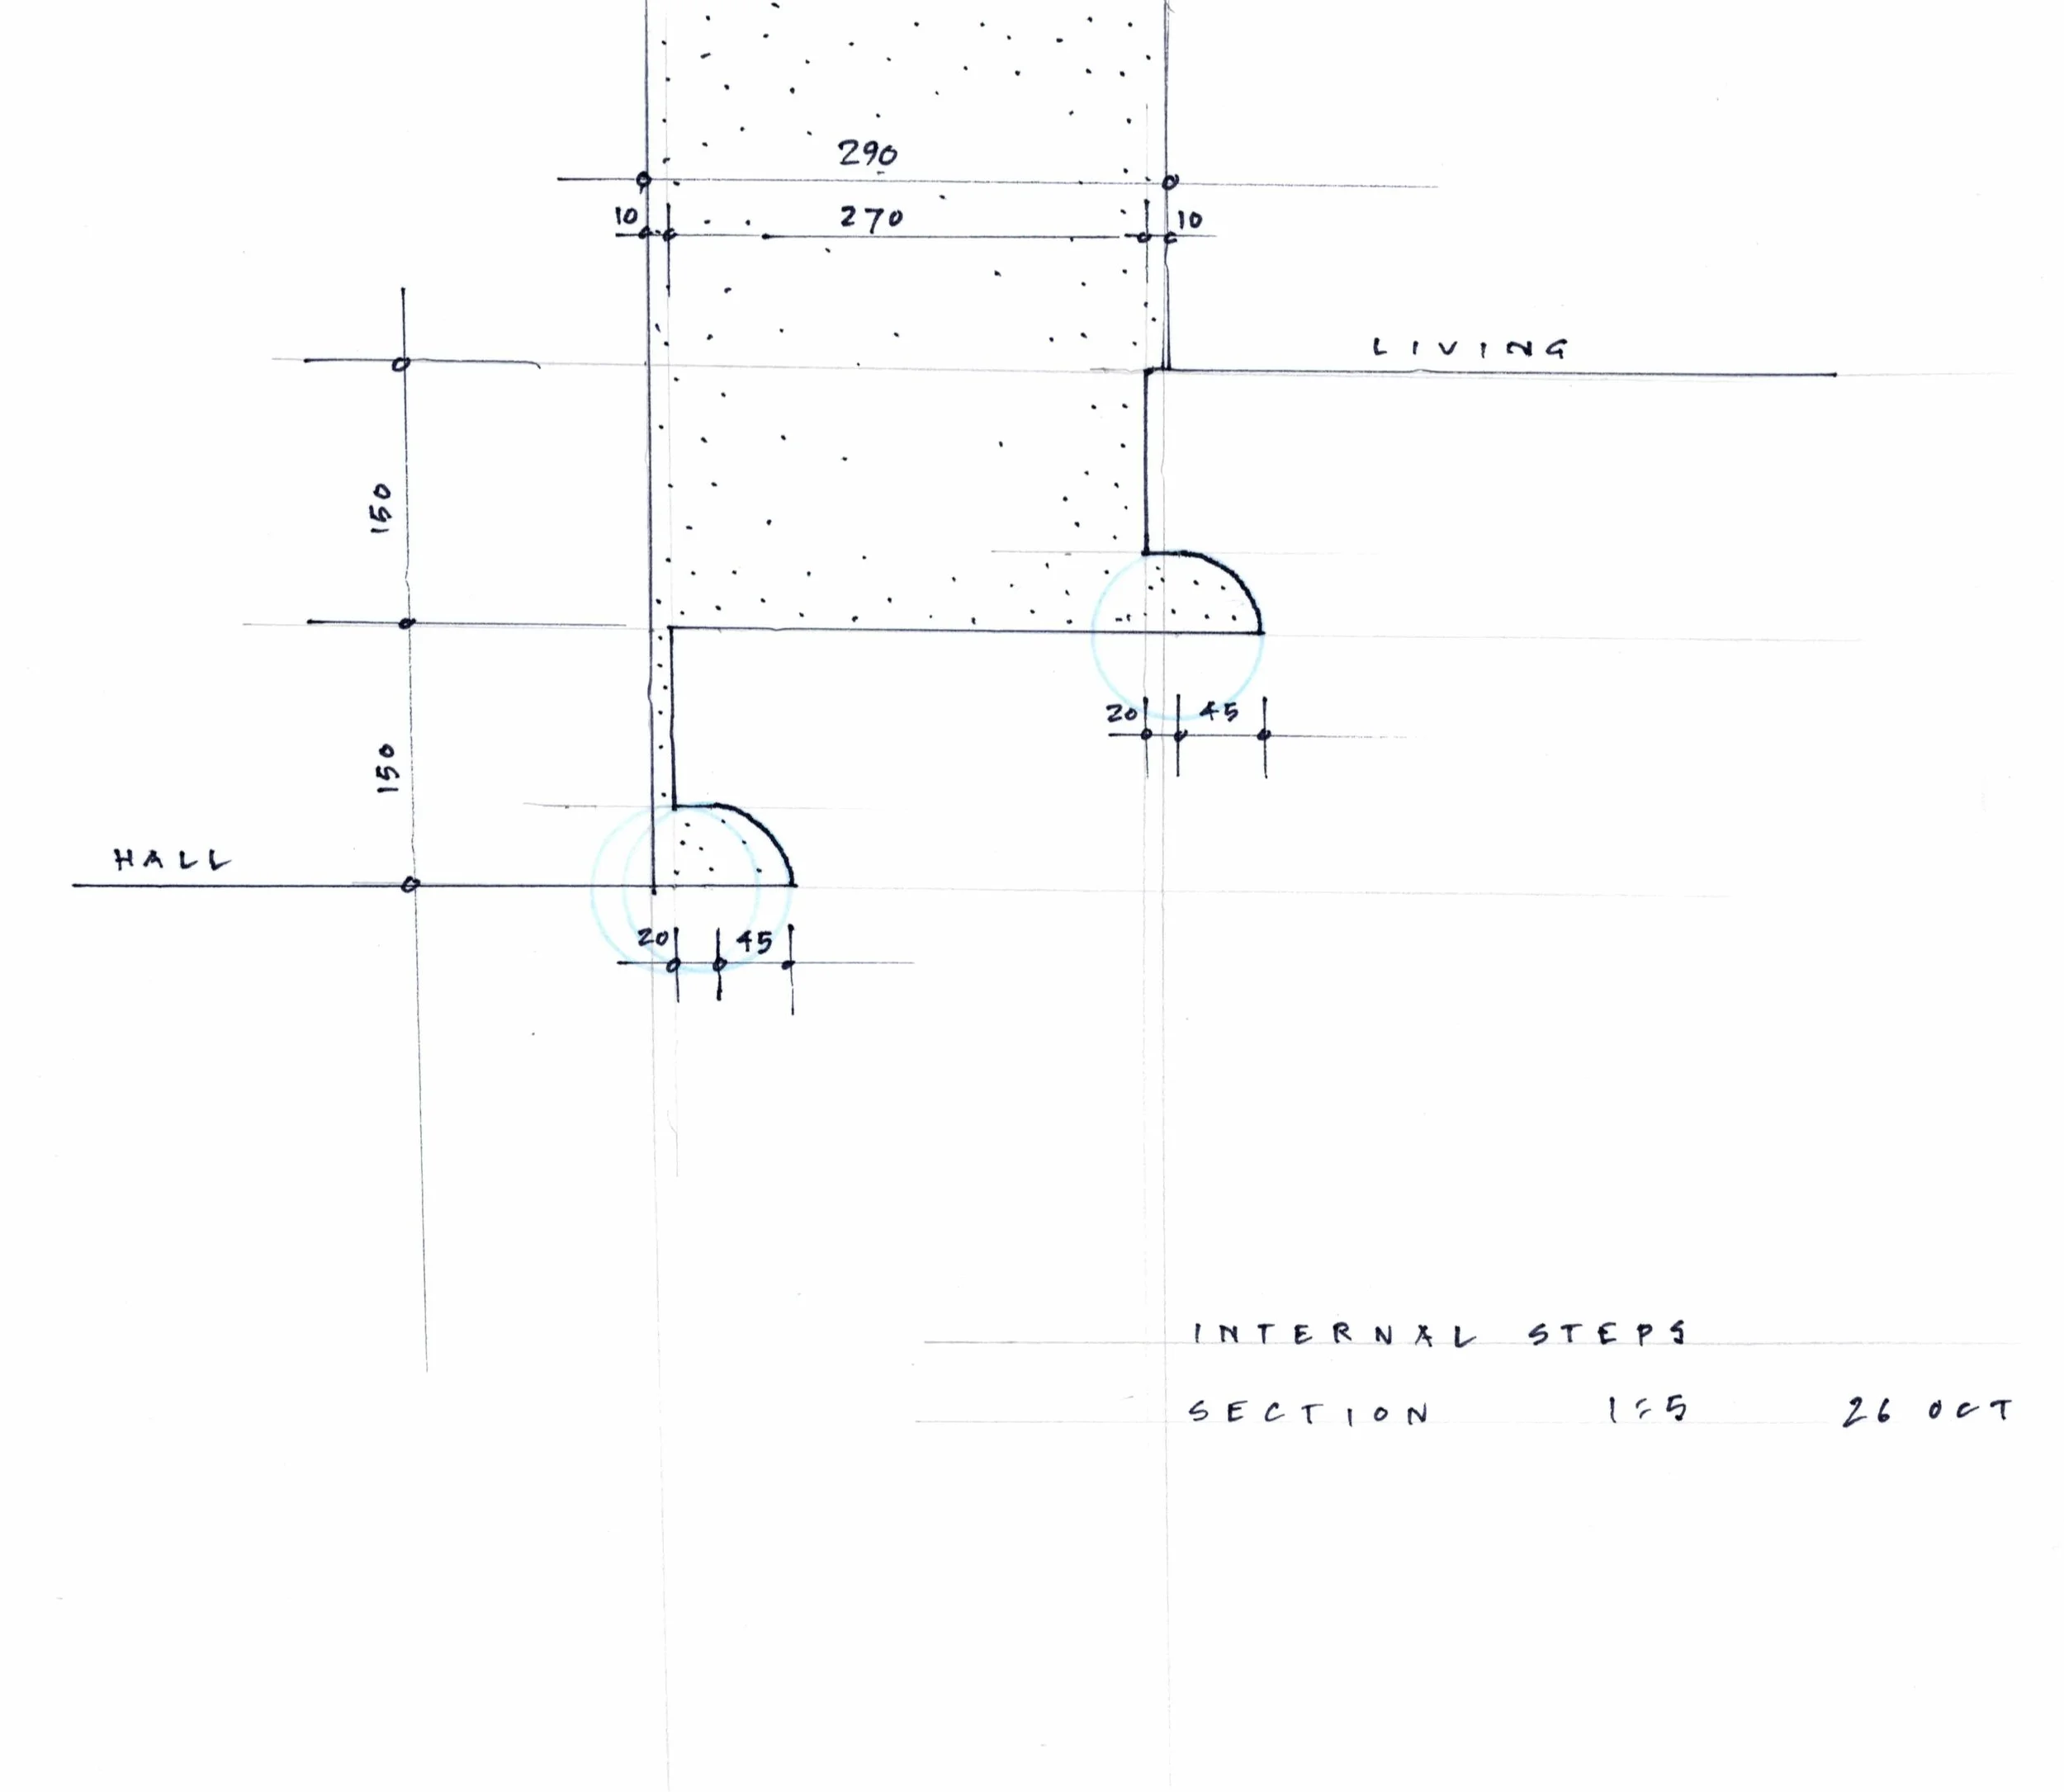
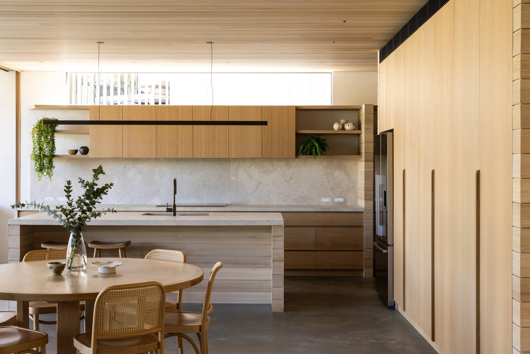
This Sydney house was one of the originals in the street. It was built in 1949 in an austere “P&O without the curves” style, softened only by its flattened arches. On both sides it looks onto the coastal lagoon and a backdrop of tall casuarina trees. An old jacaranda reaches over and shades the rear garden. There were no fences. A sense of community. We felt the house and its feel were worth keeping. It had history and a simple layout. The footprint and garden were maintained. Periodic flooding needed to be addressed. Floor levels were adjusted and interior concrete floors were added at ground level. A new layer of timber added detail and warmth to the interior. Openings were simplified to connect inside to out and to frame outlook whilst maintaining the identity of the old house.
Architecture
Fergus Scott, Caryn McCarthy
Structural Engineer
Frederick Birkl
Builder
Beach Houses Australia
Landscape
Dangar Barin Smith / Urban Roots
Lighting
Electrolight
Photographer
Simon Whitbread