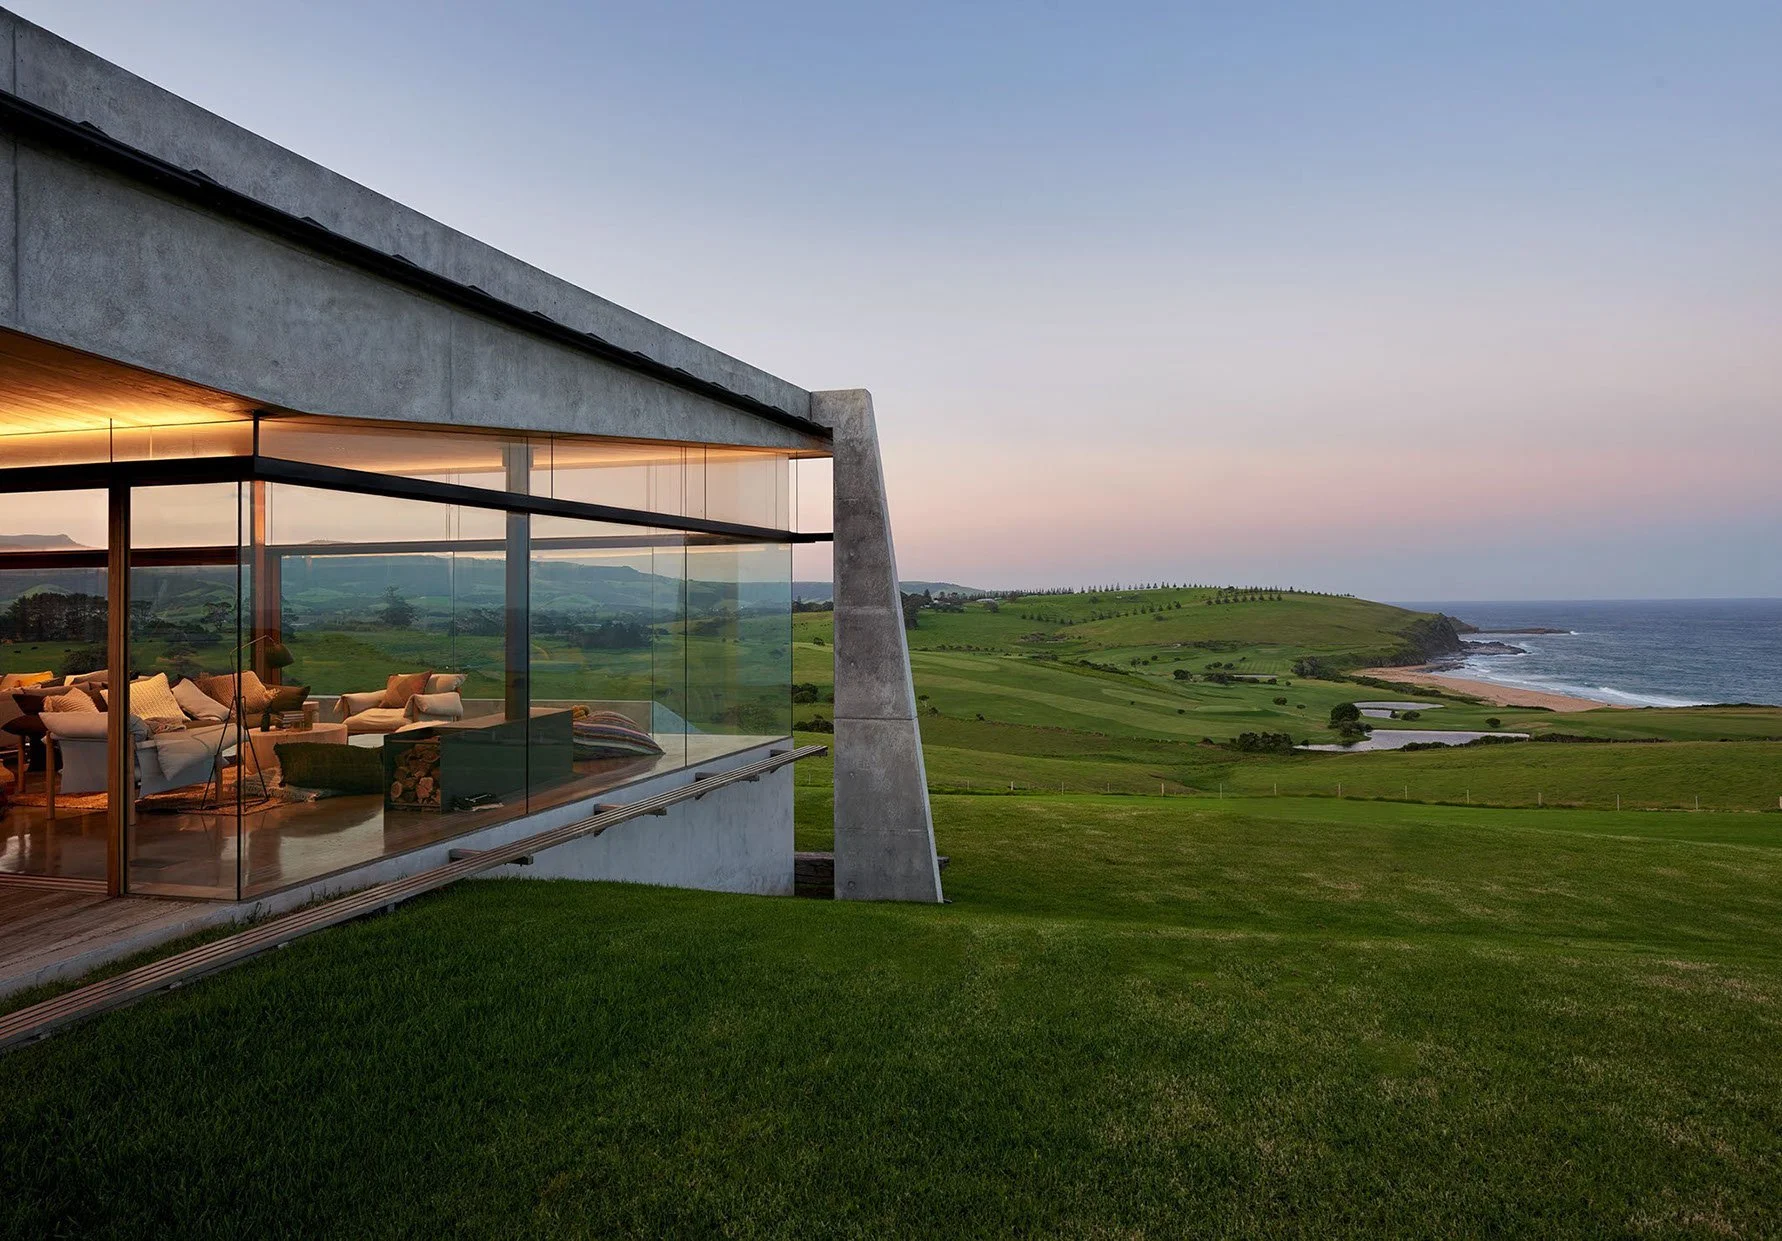
THE FARM
Gerroa NSW| Wodi Wodi & Jerrinja (Tharawal)
2016
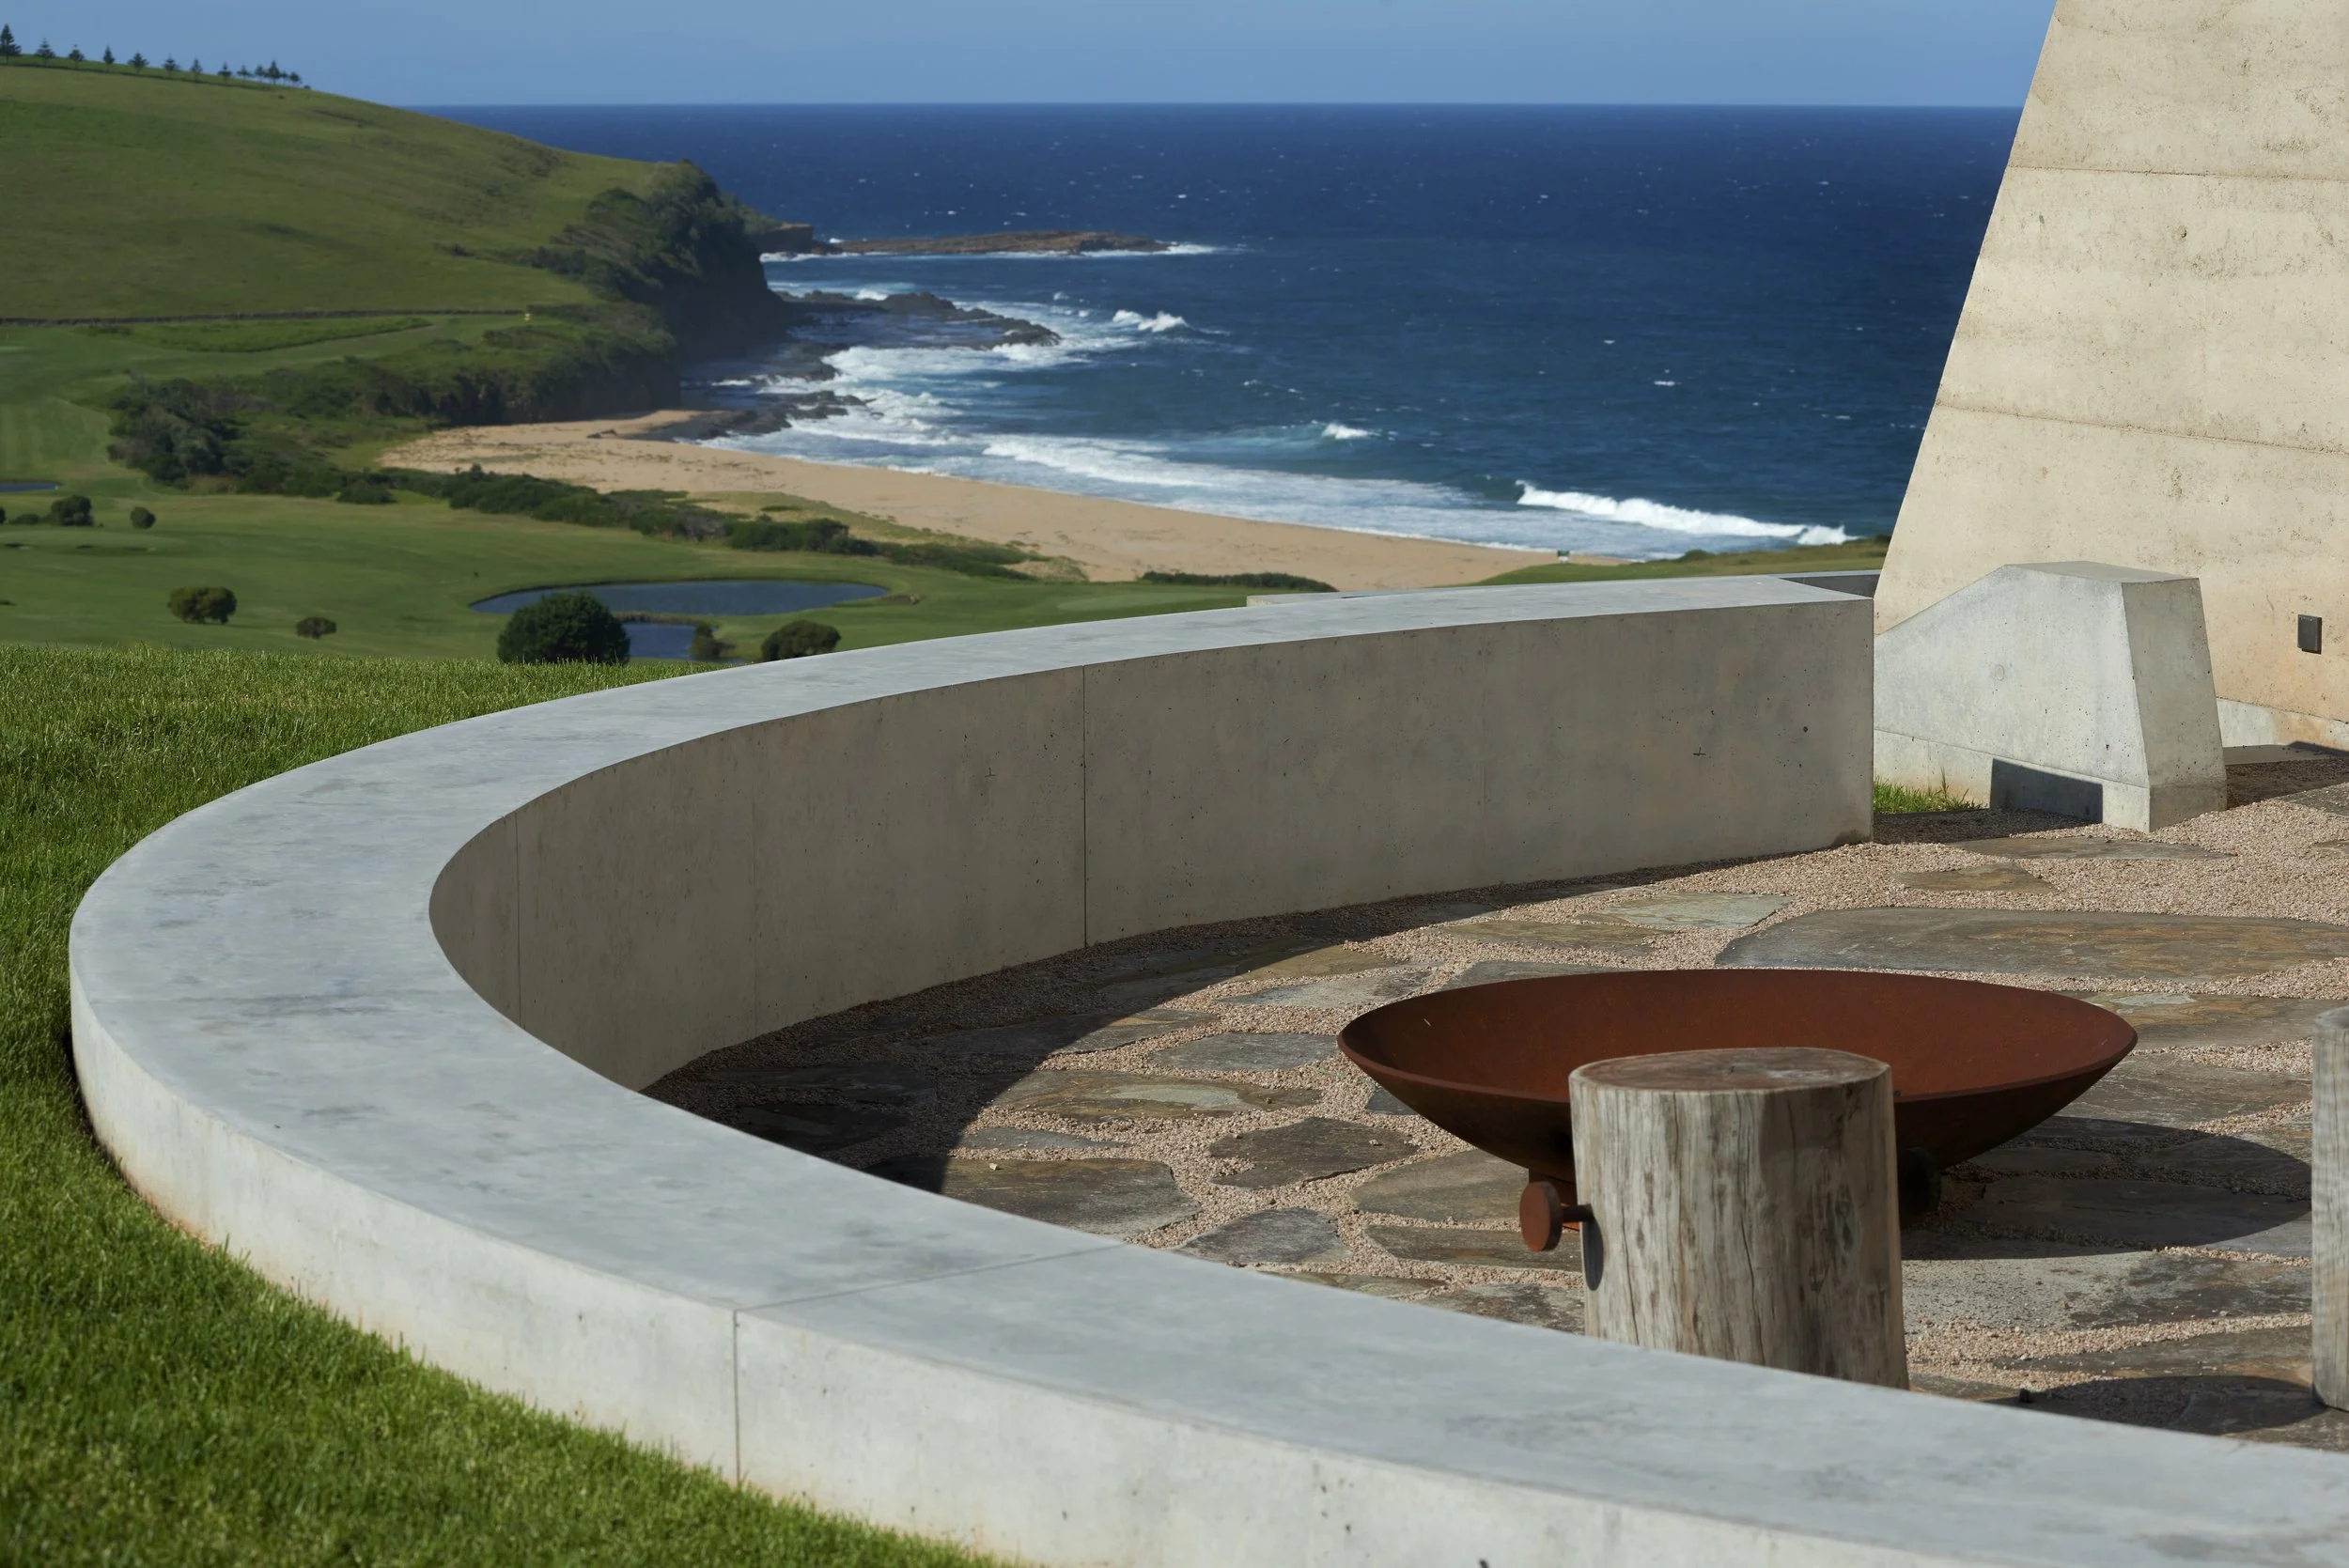
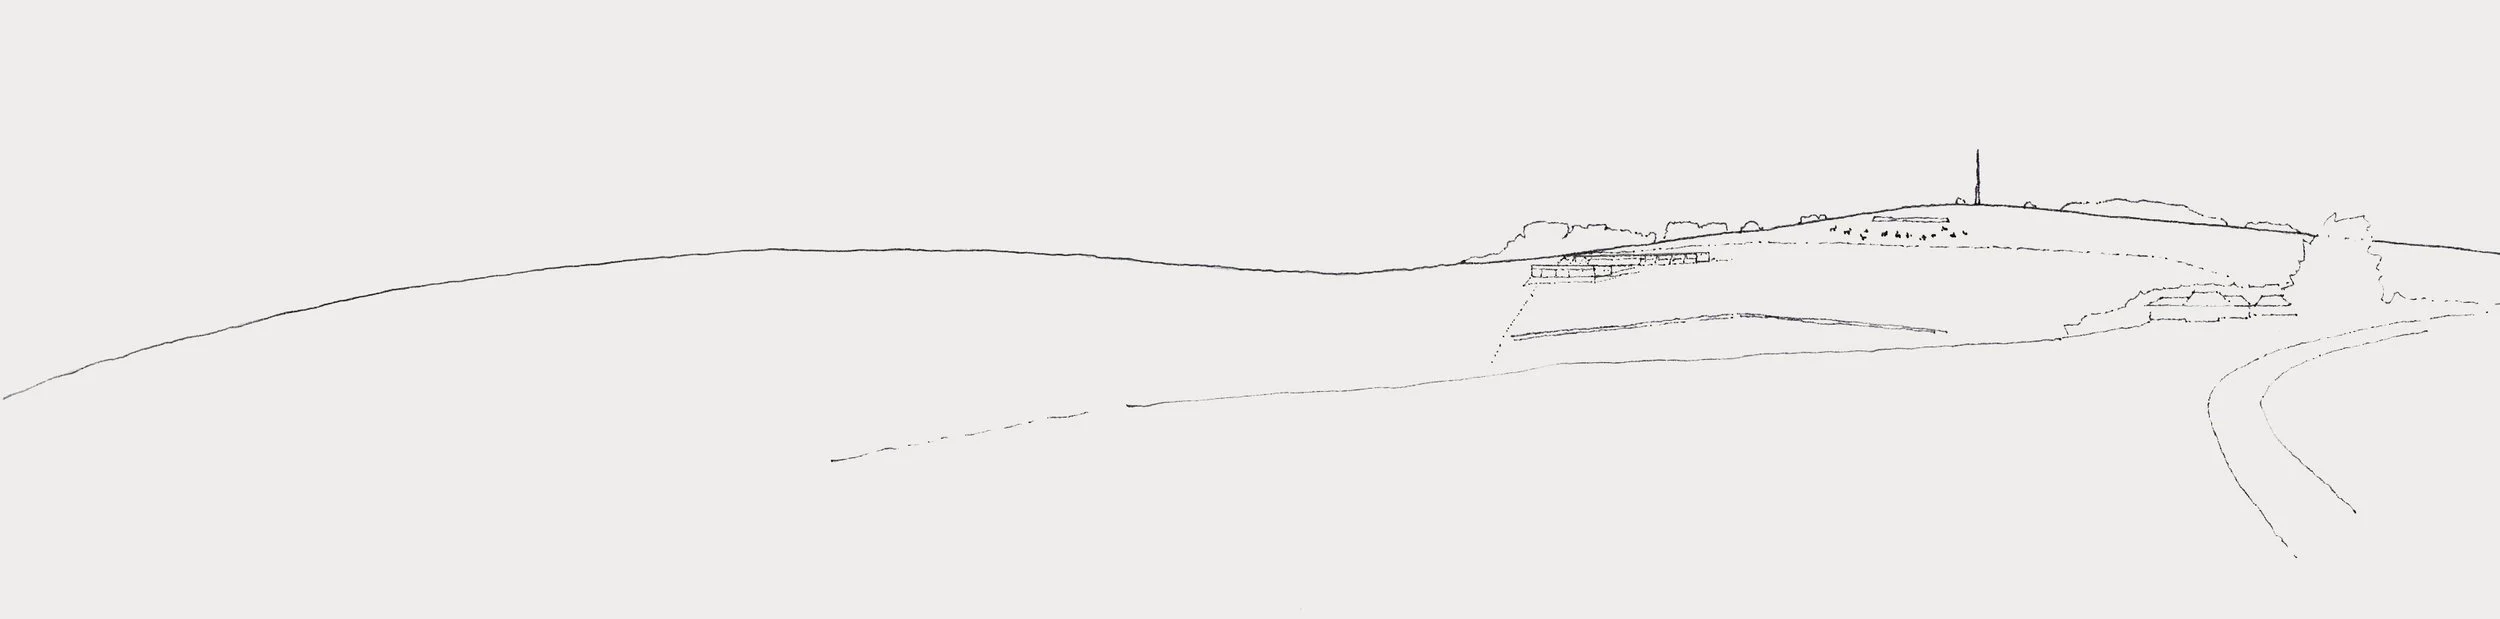
The Farm presents a series of ancient walls embedded in a spectacular windswept headland.
Generous openings work with an operable courtyard to moderate the climate. Out in the elements, and courtesy of a hospitable client, this house brings many people together. It is accessible and relaxed, yet affords privacy and offers constant engagement with its ever changing natural surroundings.
Recipient
2016 AIA Architecture Award for Residential Architecture - Houses (New)
“The house is a sophisticated exploration of the courtyard form. It harnesses the experience of an outstandingly beautiful site, offering shelter and a variety of spatial experiences to fundamentally enhance the well being of it’s occupants.”
Architecture
Fergus Scott, Caryn McCarthy, Richard Smith
Structural Engineer
Van Der Meer
Builder
Join Constructions
Lighting
Electrolight
Photographer
Michael Nicholson
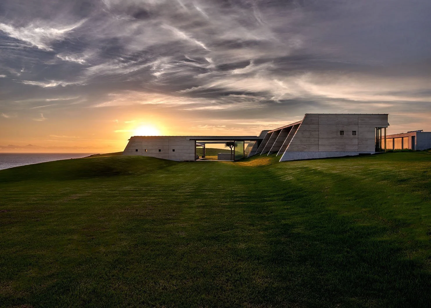
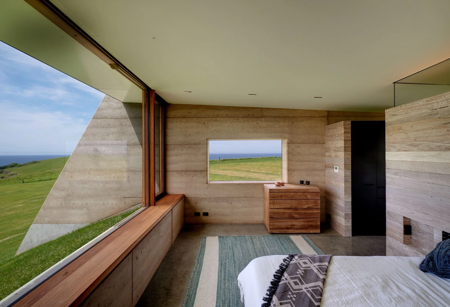
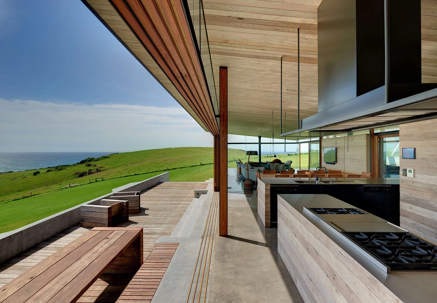
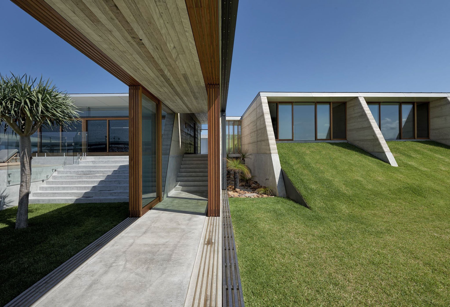
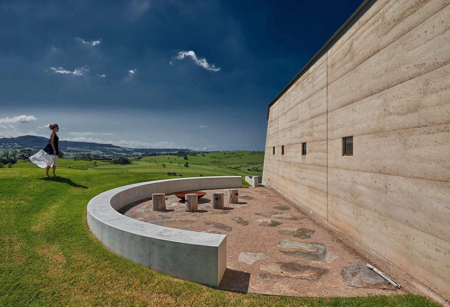
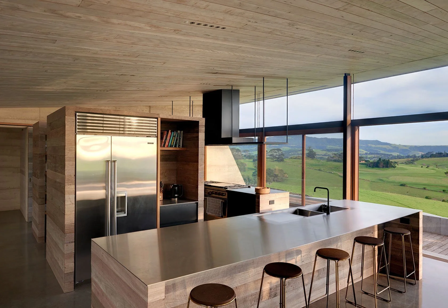
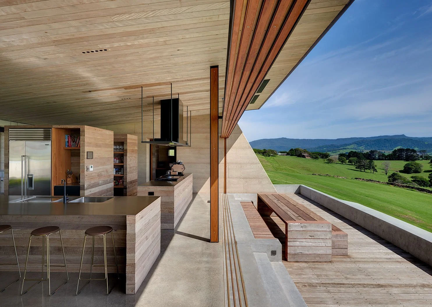
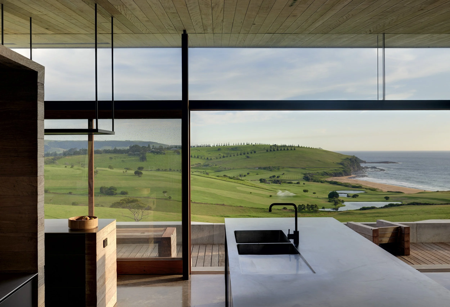
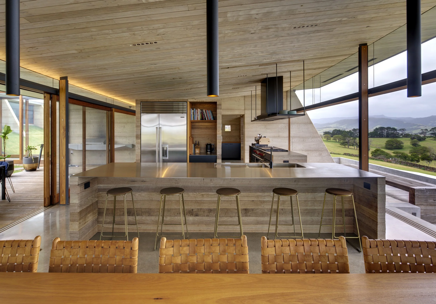
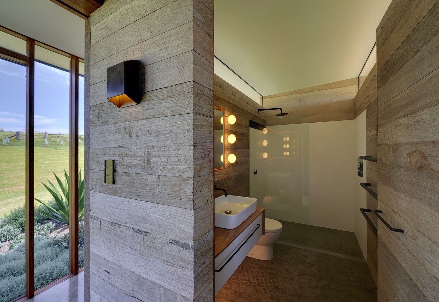
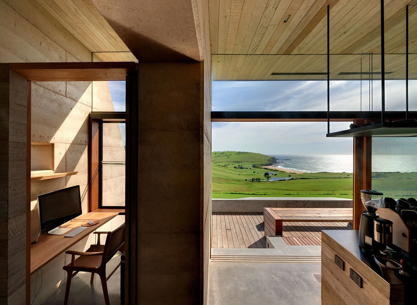
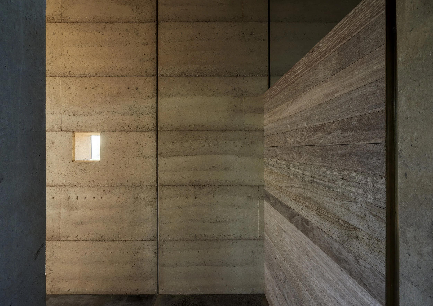
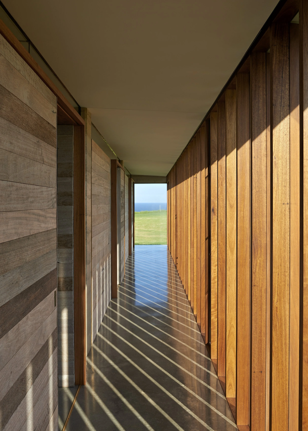
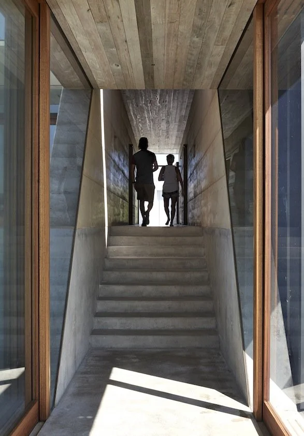
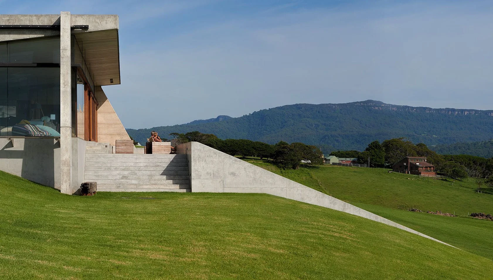
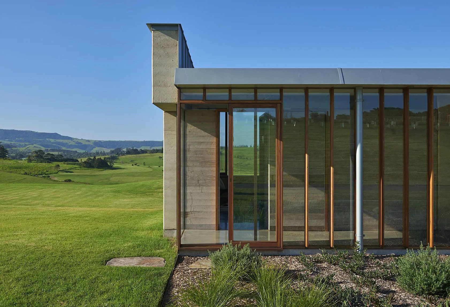
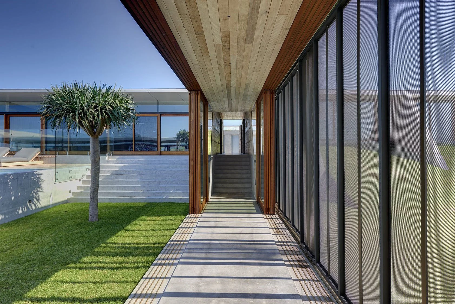
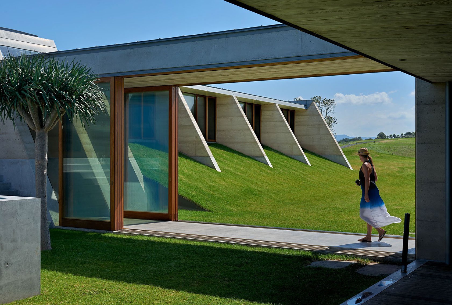
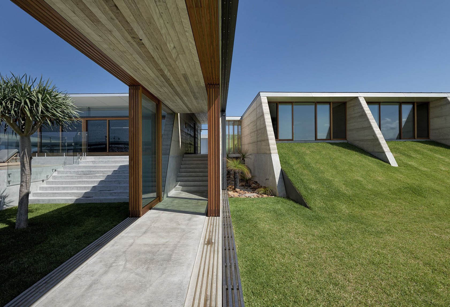
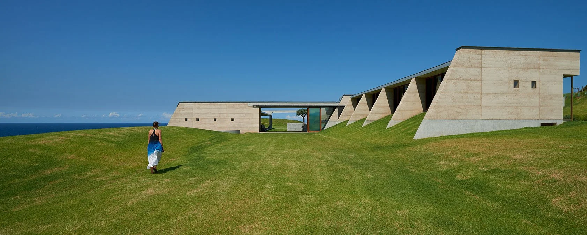
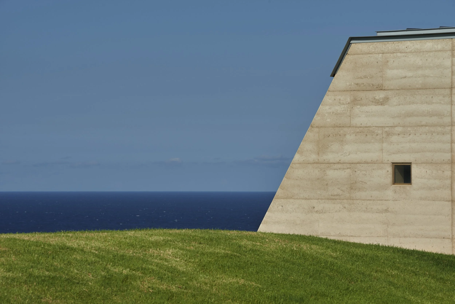
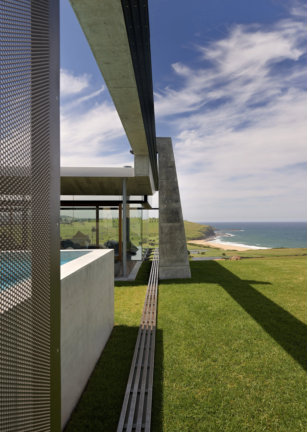
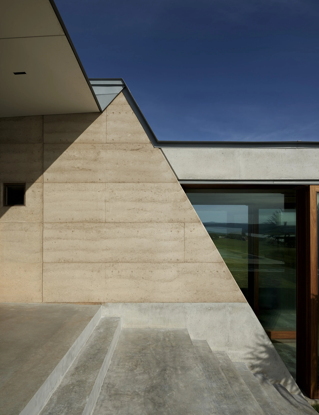
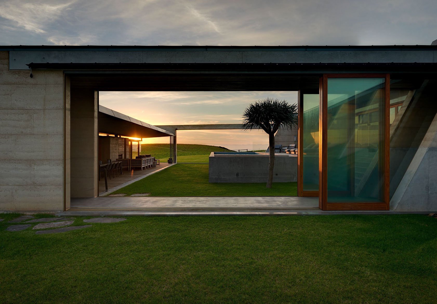
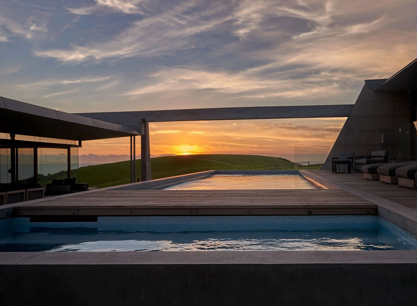
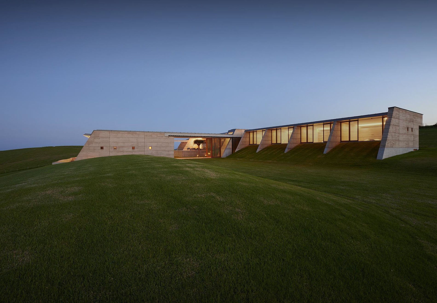
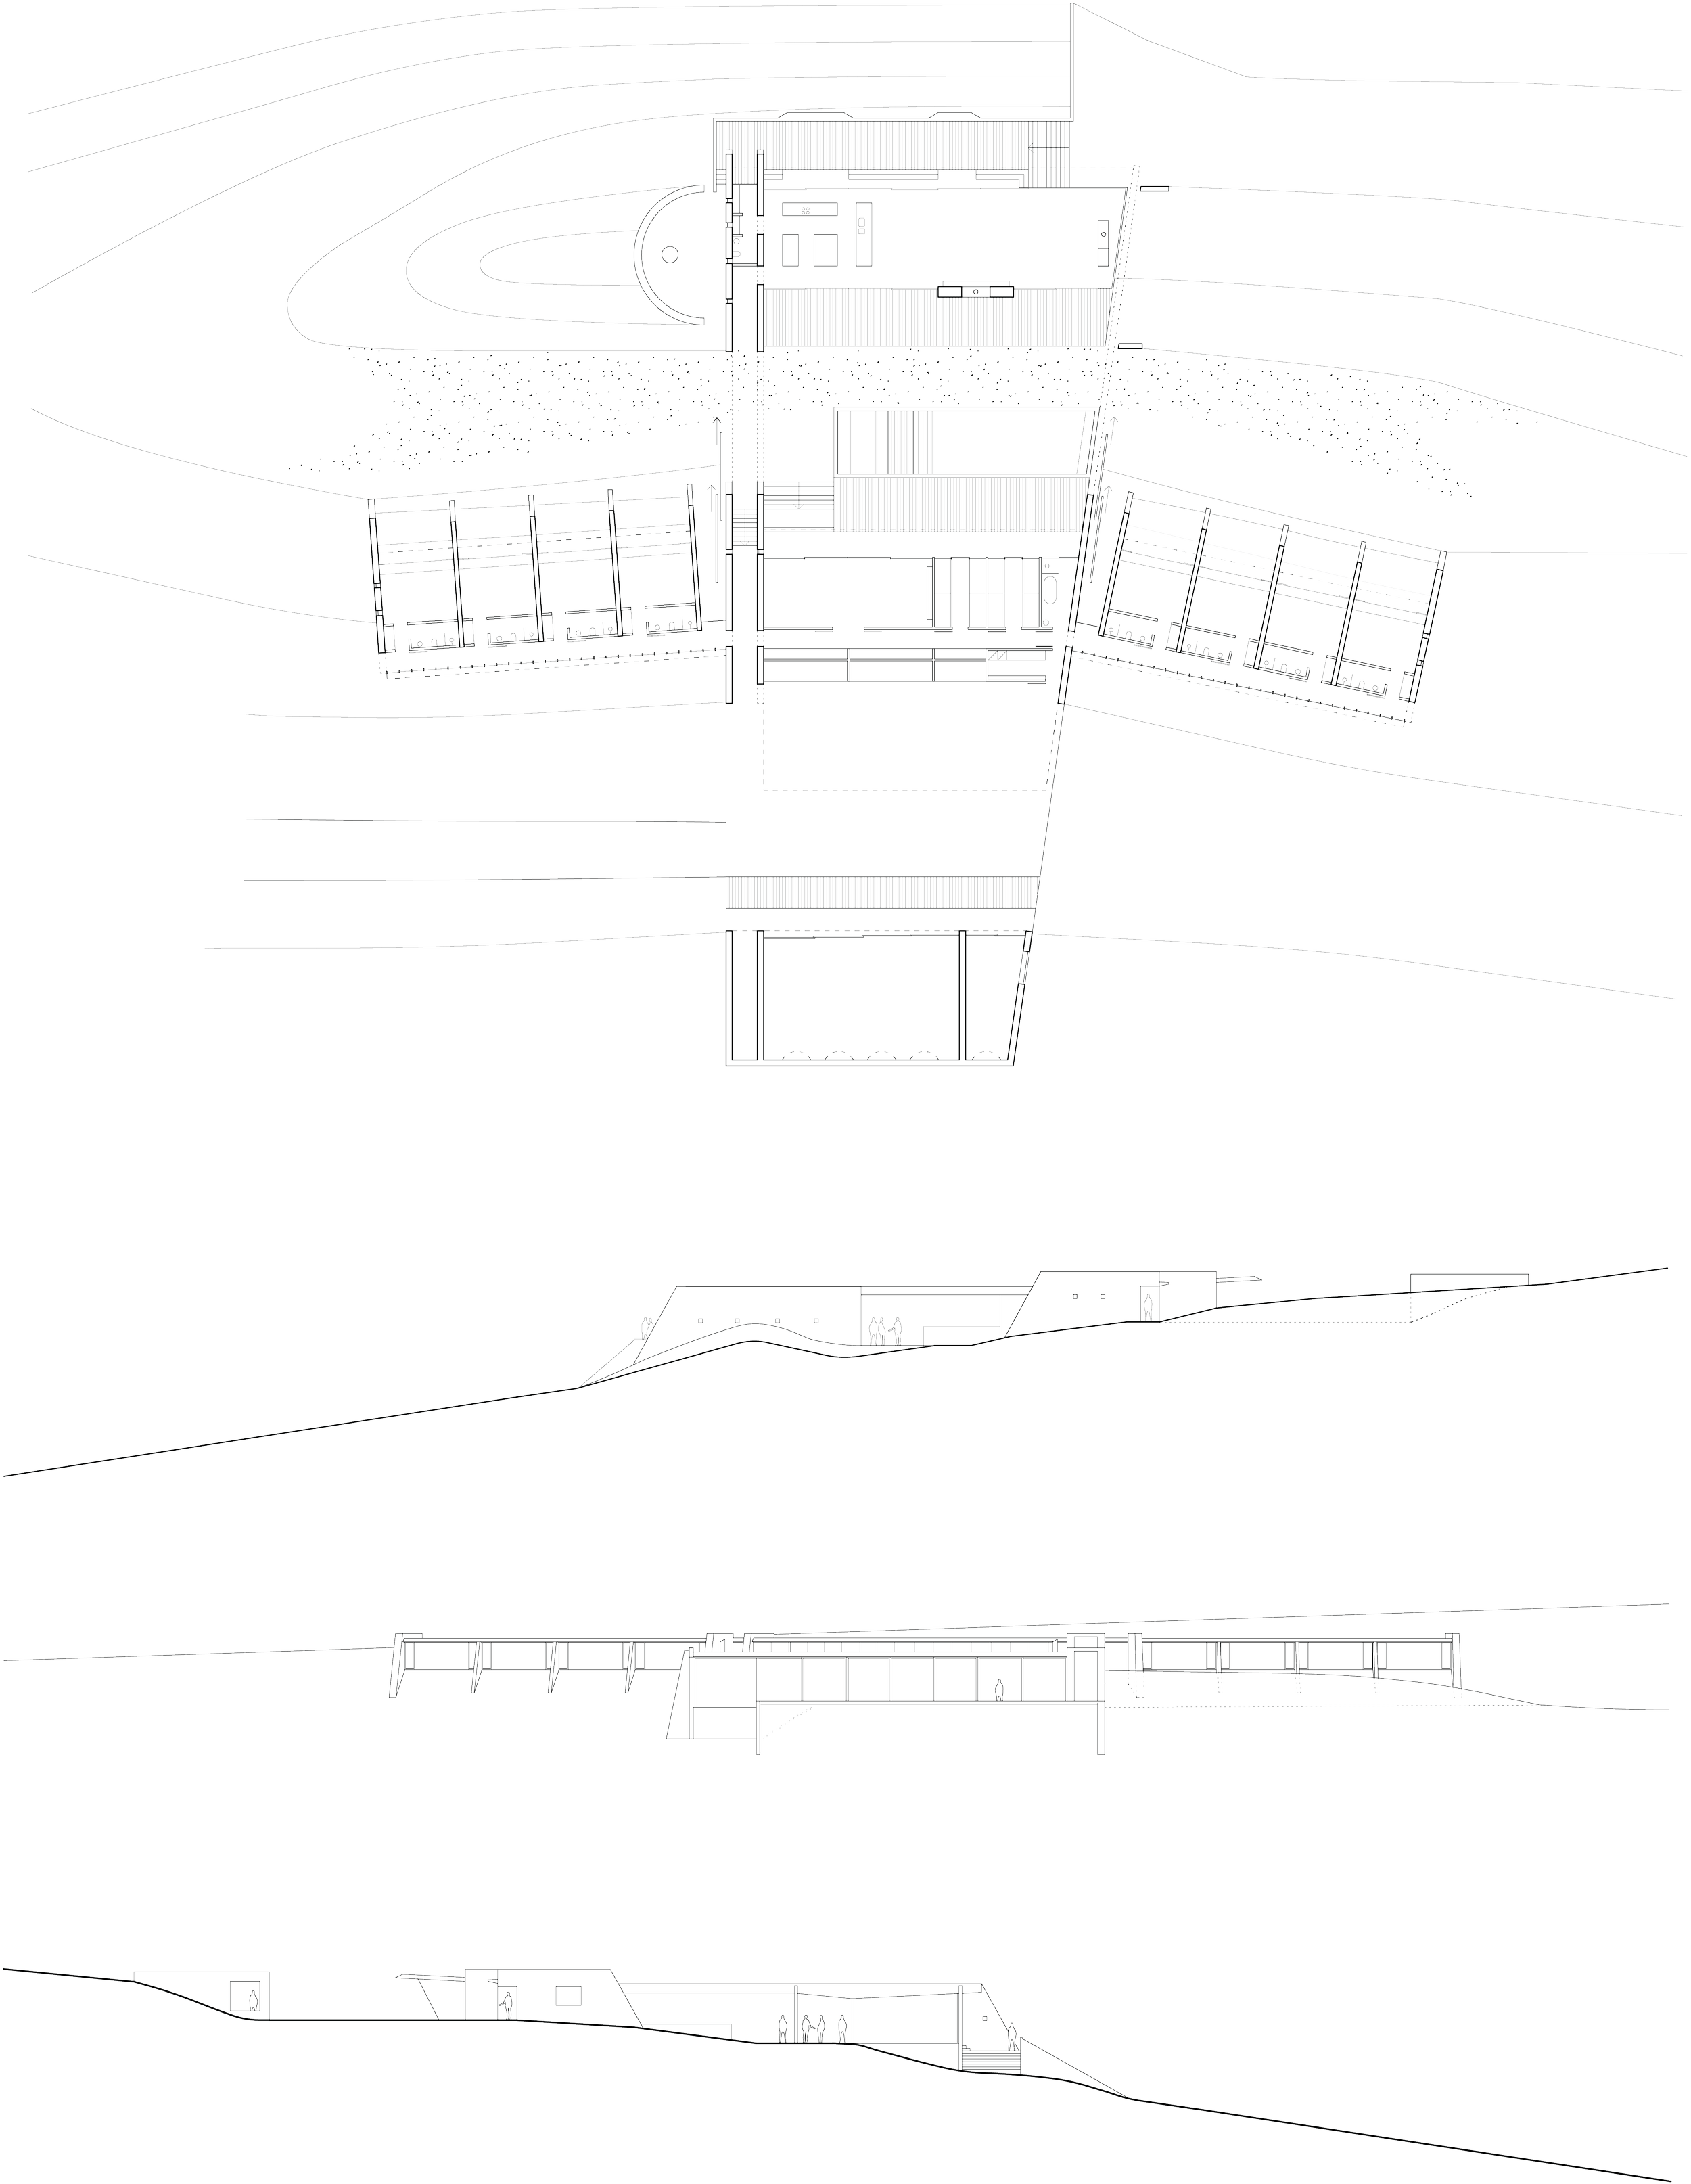
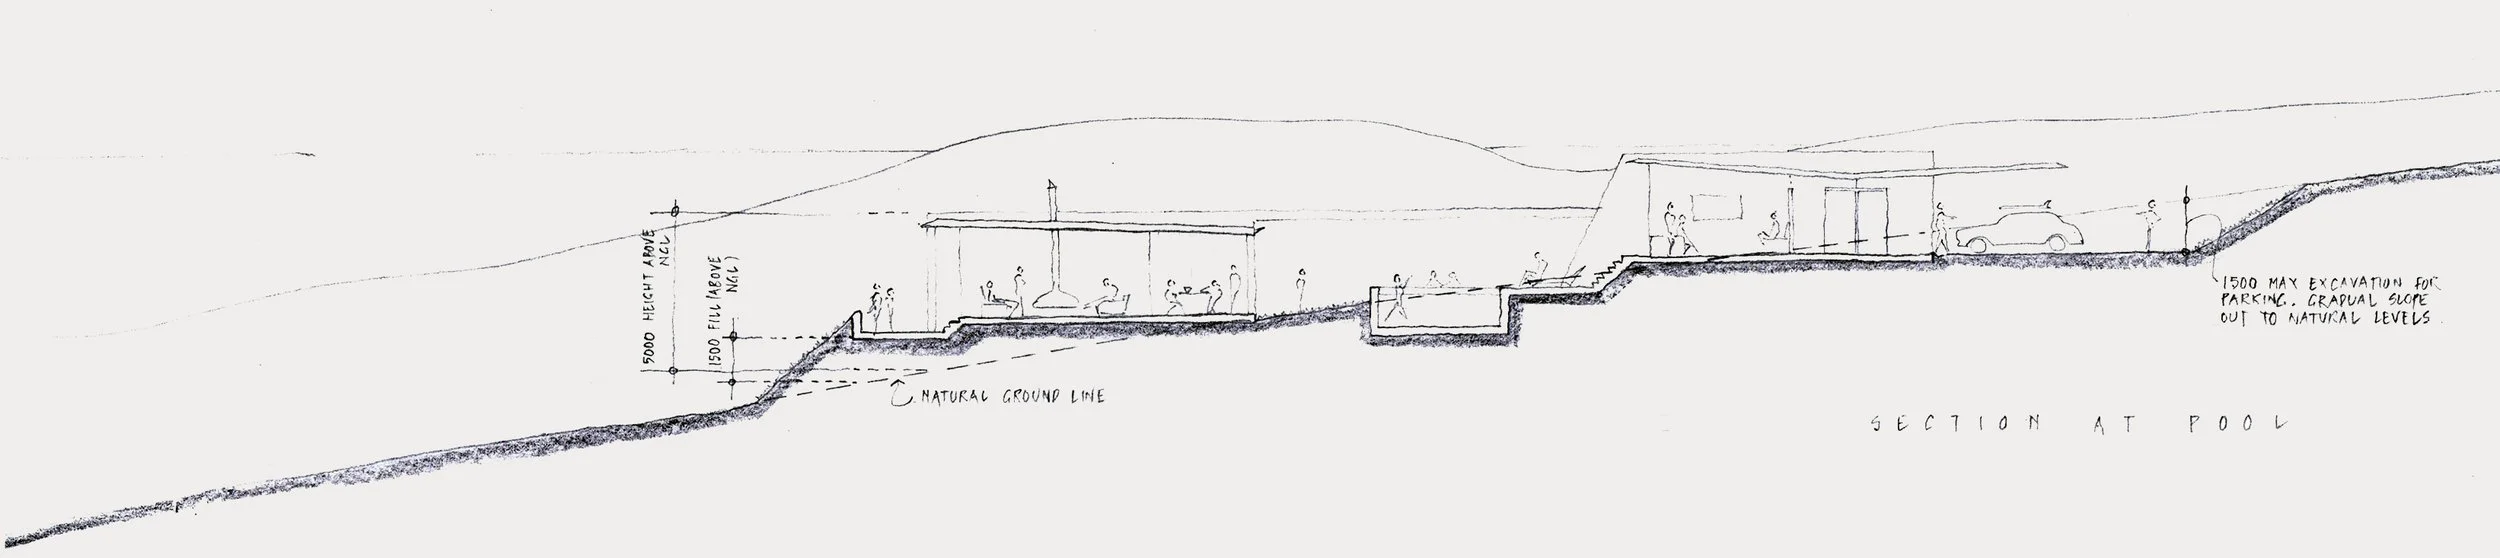
““The Farm is the practice’s most recently awarded exploration…rammed earth walls rising in blades from a moulded, modified grass terrain, like a series of found sedimentary rock outcrops or ancient castle battlements….Bedrooms, which are buried in the ground, are monastic and the shared living spaces are luxuriously lined with weathered timber joinery and ceilings and raw steel benchtops…enclosed is a protected outdoor eyrie between the wings… This house, as is all Fergus Scott Architects’ work, is generous in spirit; it’s houses are often of spartan materials yet made to feel very rich to the senses.””