CAMP COVE
Watsons Bay NSW | Birrabirragal
2005
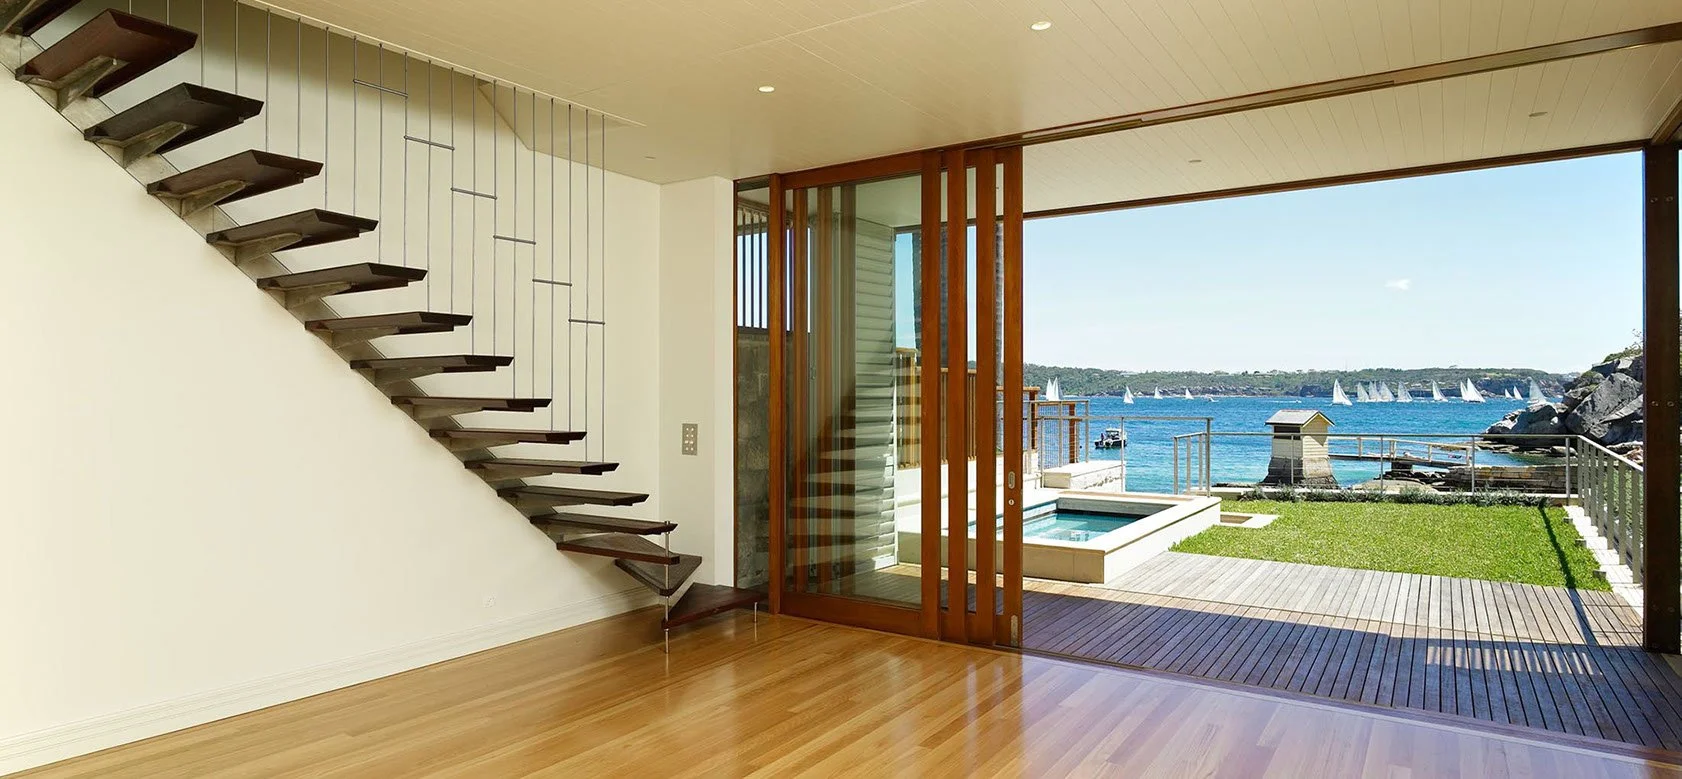
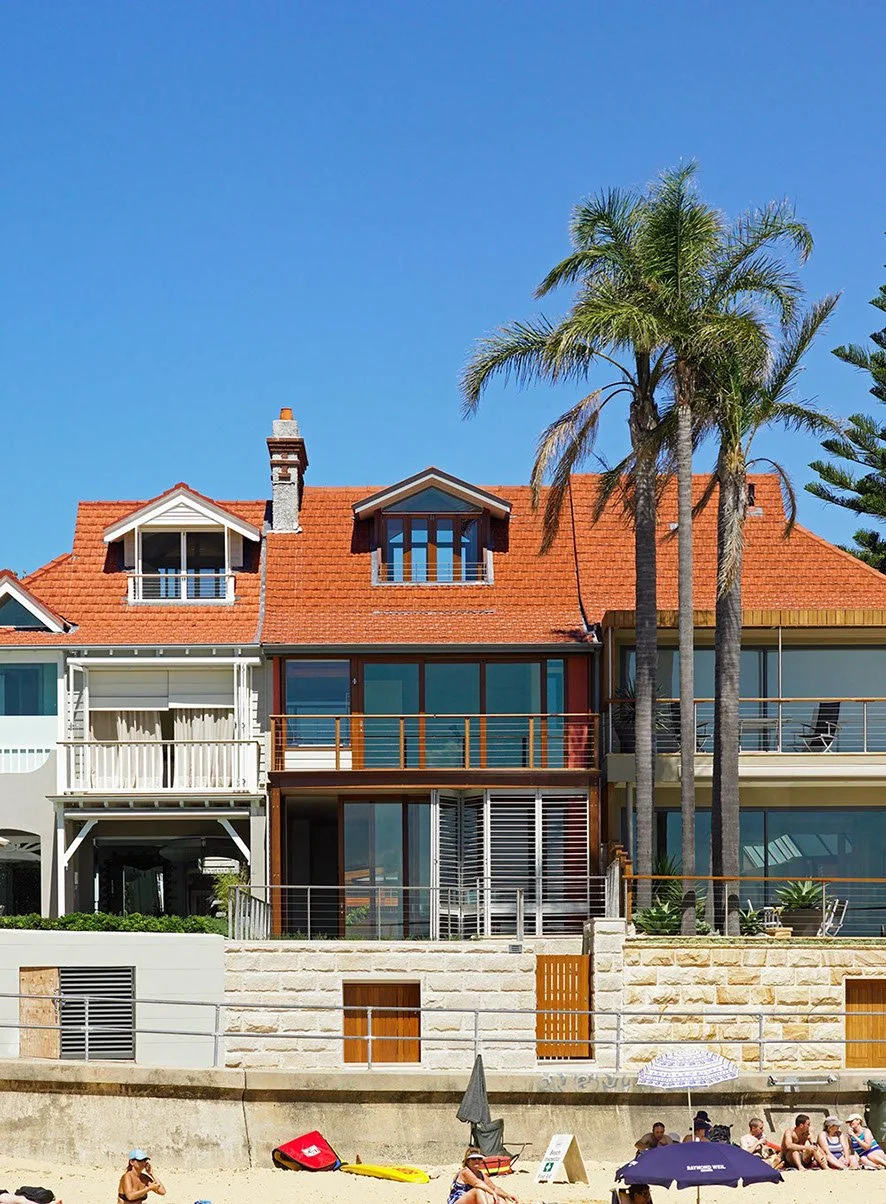
A typical Edwardian terrace house on an essential Sydney Harbour site. Giving balanced acknowledgement of the historical context: of the house but also of the natural site. The shell of the existing structure remains expressed as the anchor to applied elements. Carefully made verandahs, decks and door assemblies over new openings in response to the environment. A new openness over the old sand dune at ground level is established.
Architecture
Fergus Scott, Caryn McCarthy
Structural Engineer
Max Irvine
Builder
Fred Legge
Photographer
Michael Nicholson
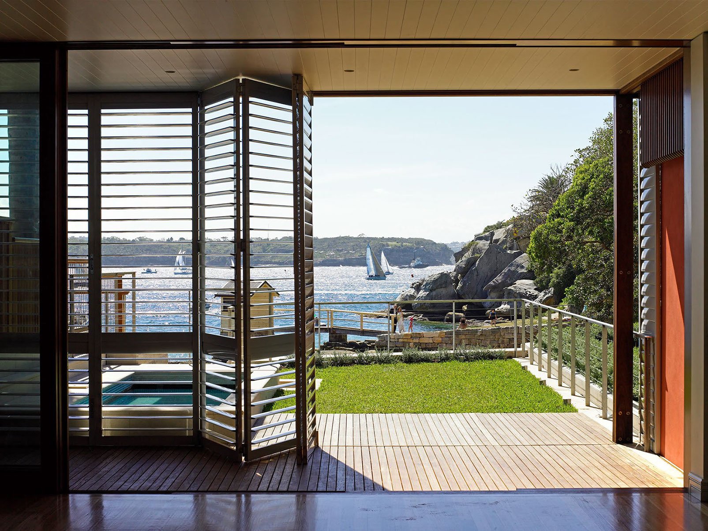
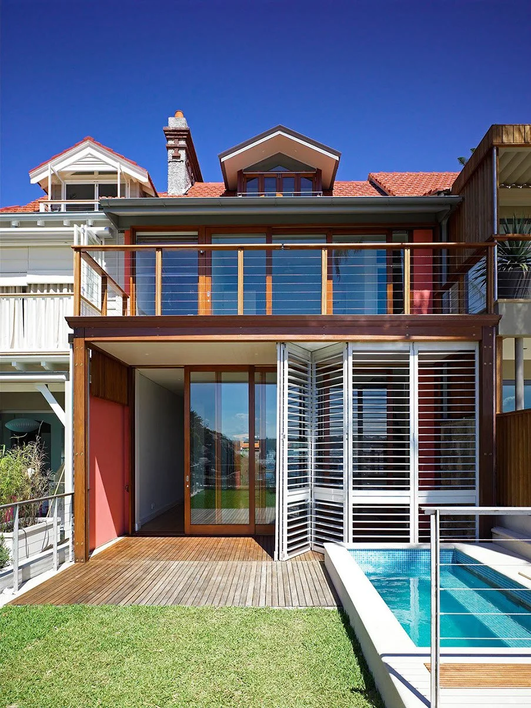
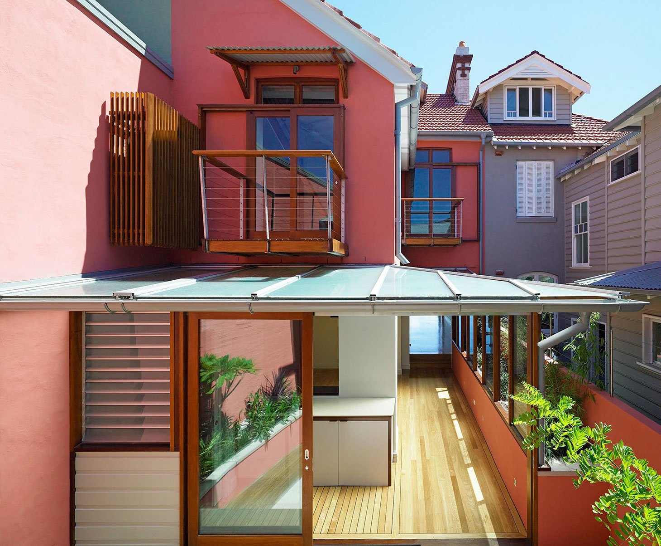
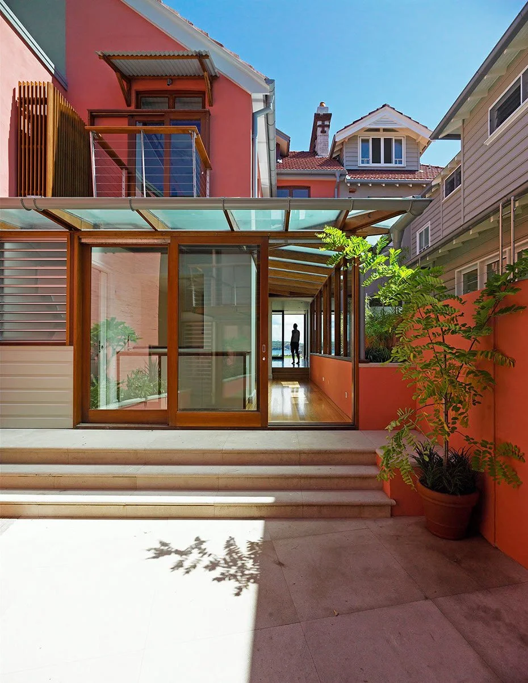
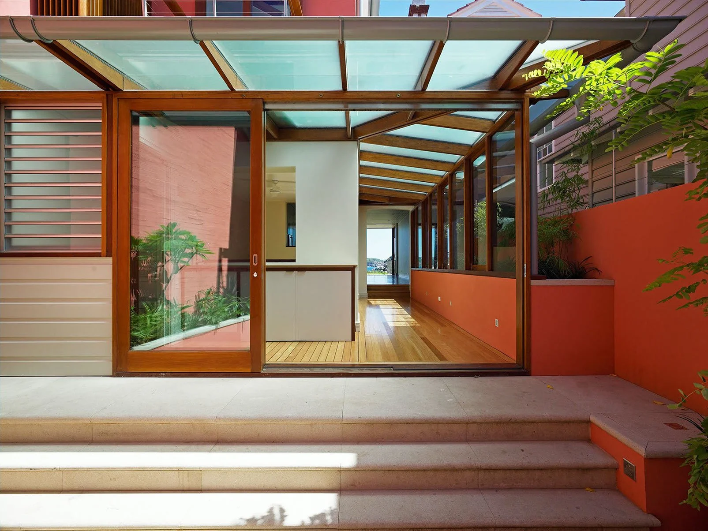
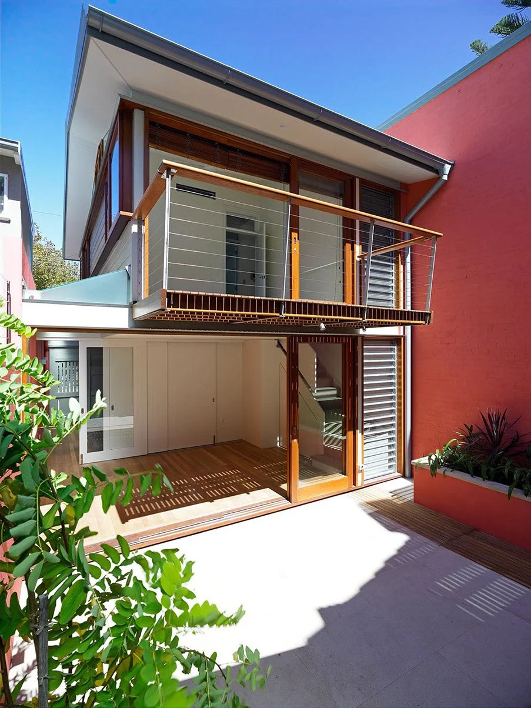
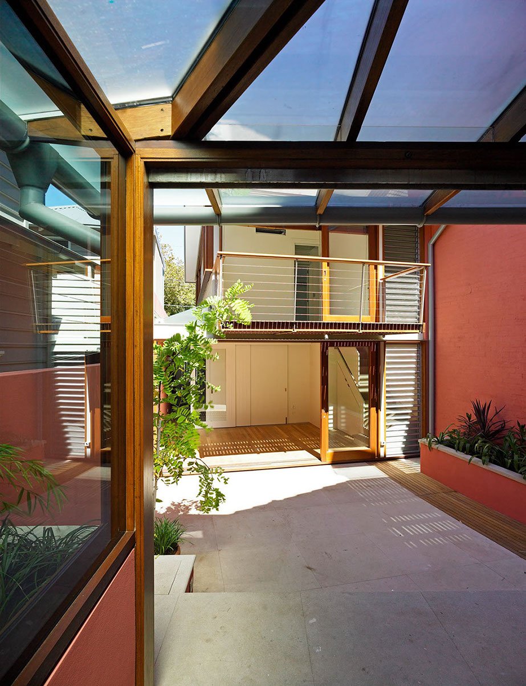
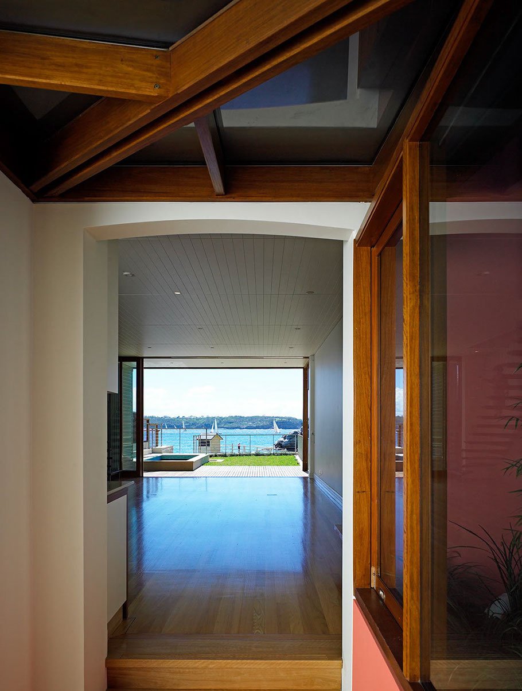
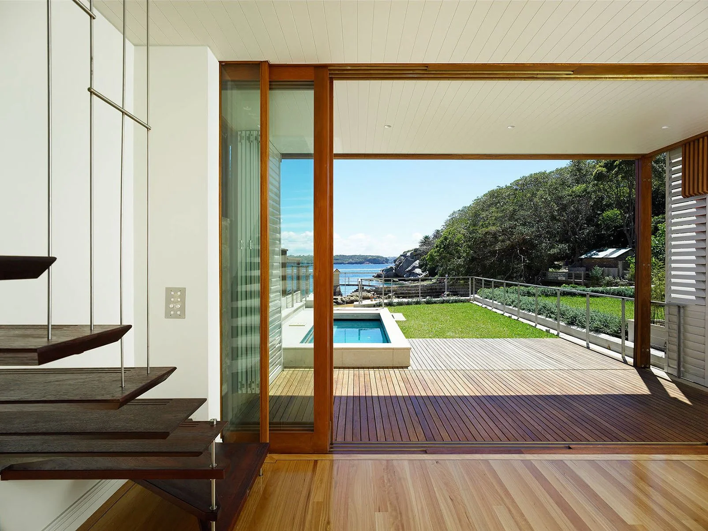
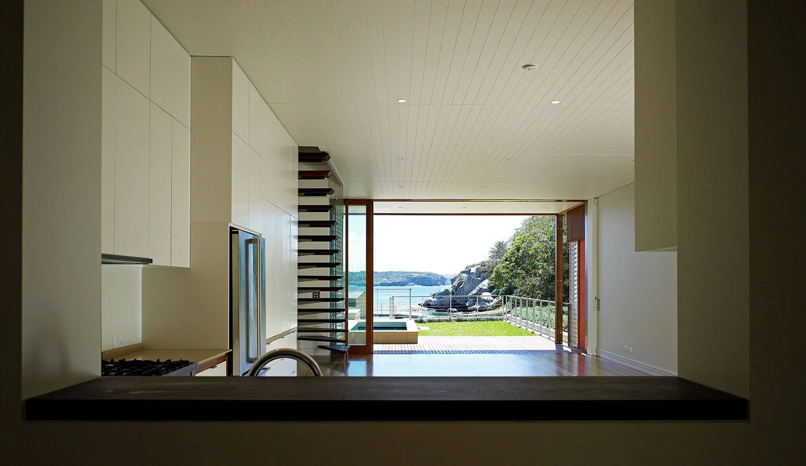
“Detail, and an eye to workmanship, have been important…a beautifully made boat deck- type floor, a reference to Sydney Harbour…the house seems to mediate between its neighbours.”