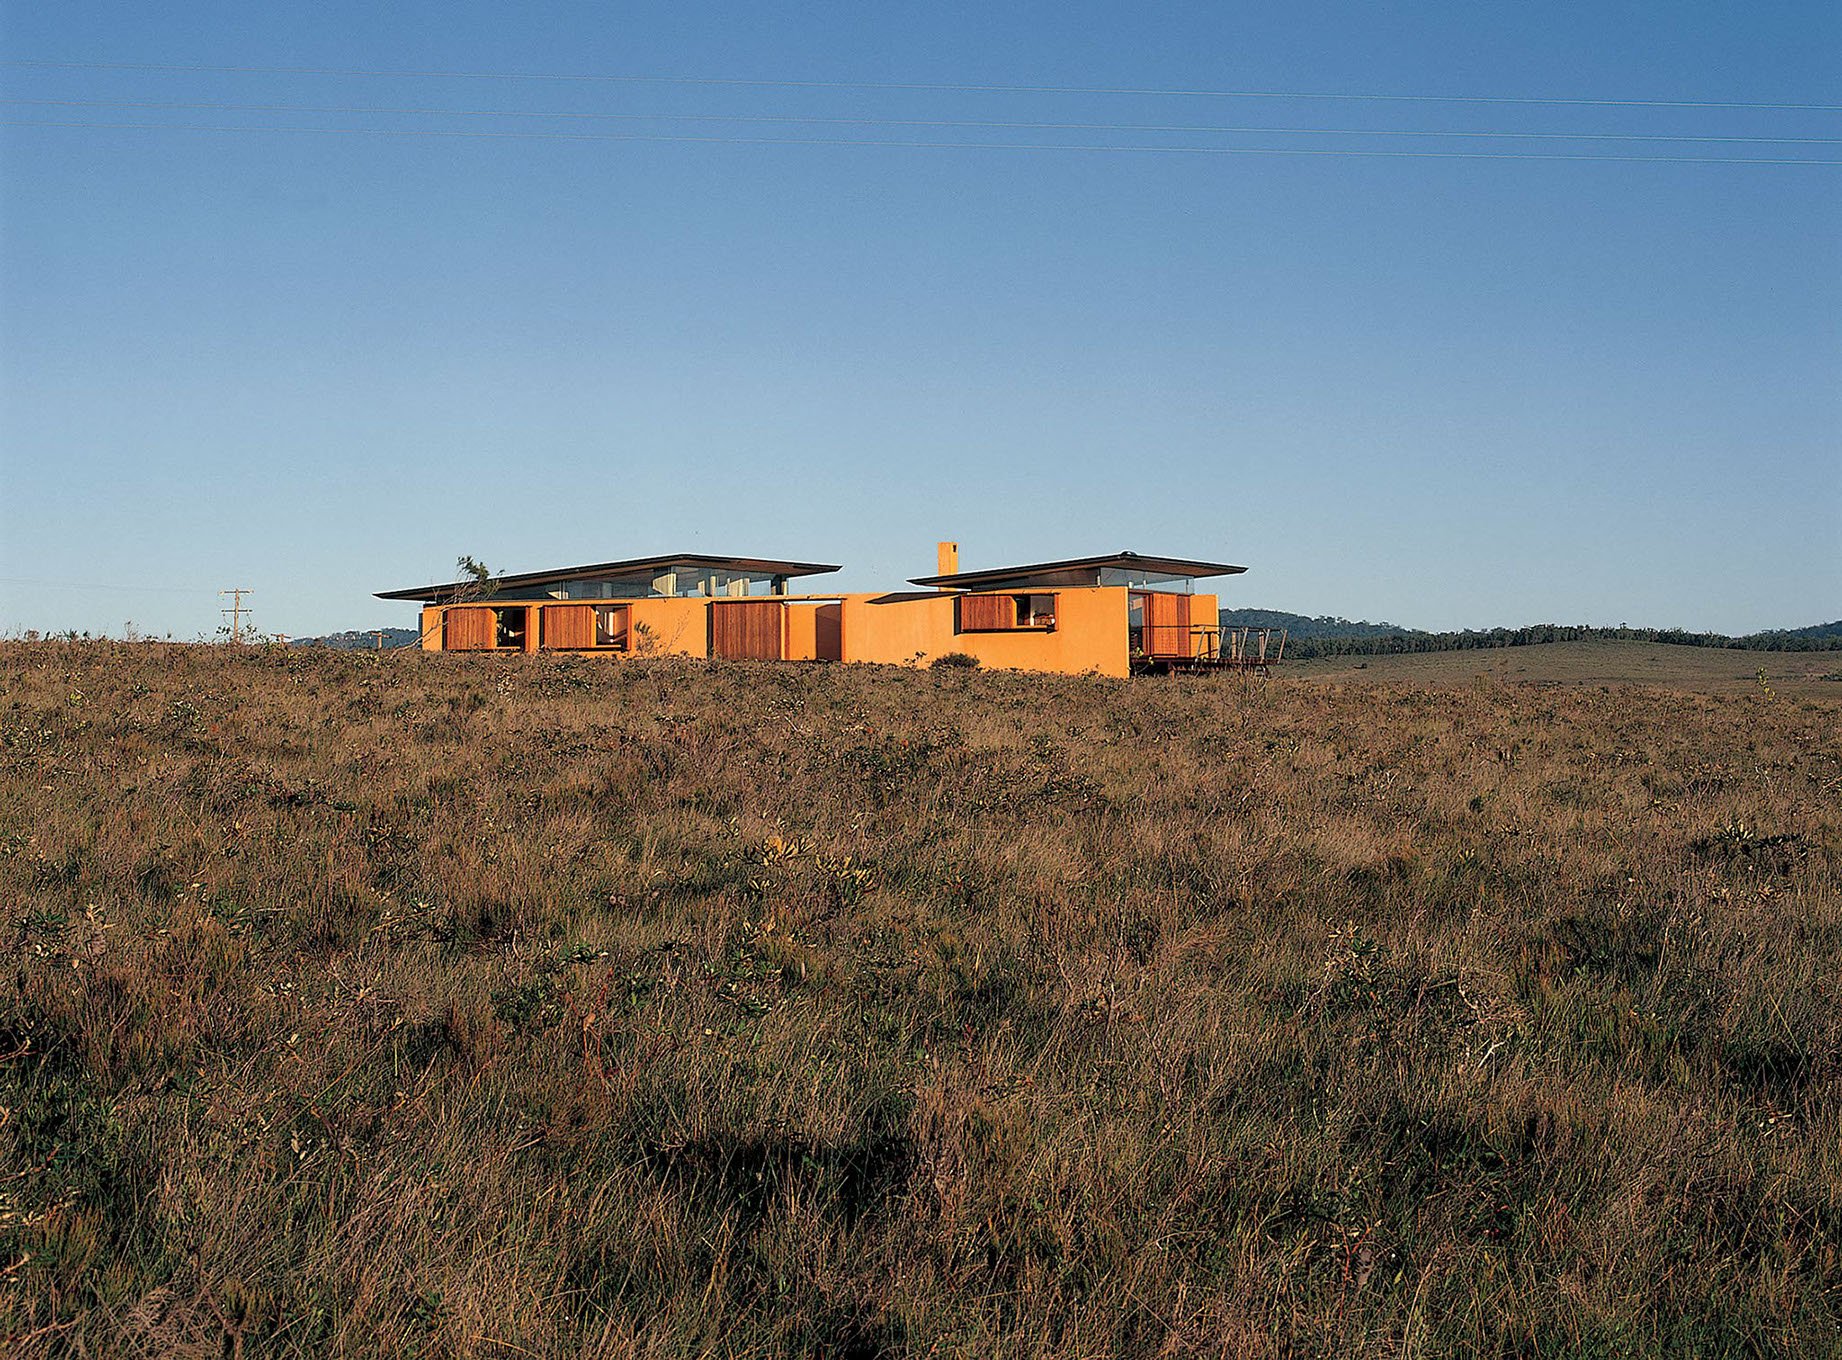
TOUMBAAL PLAINS
Toumbaal Plains NSW | Yaegal
2003
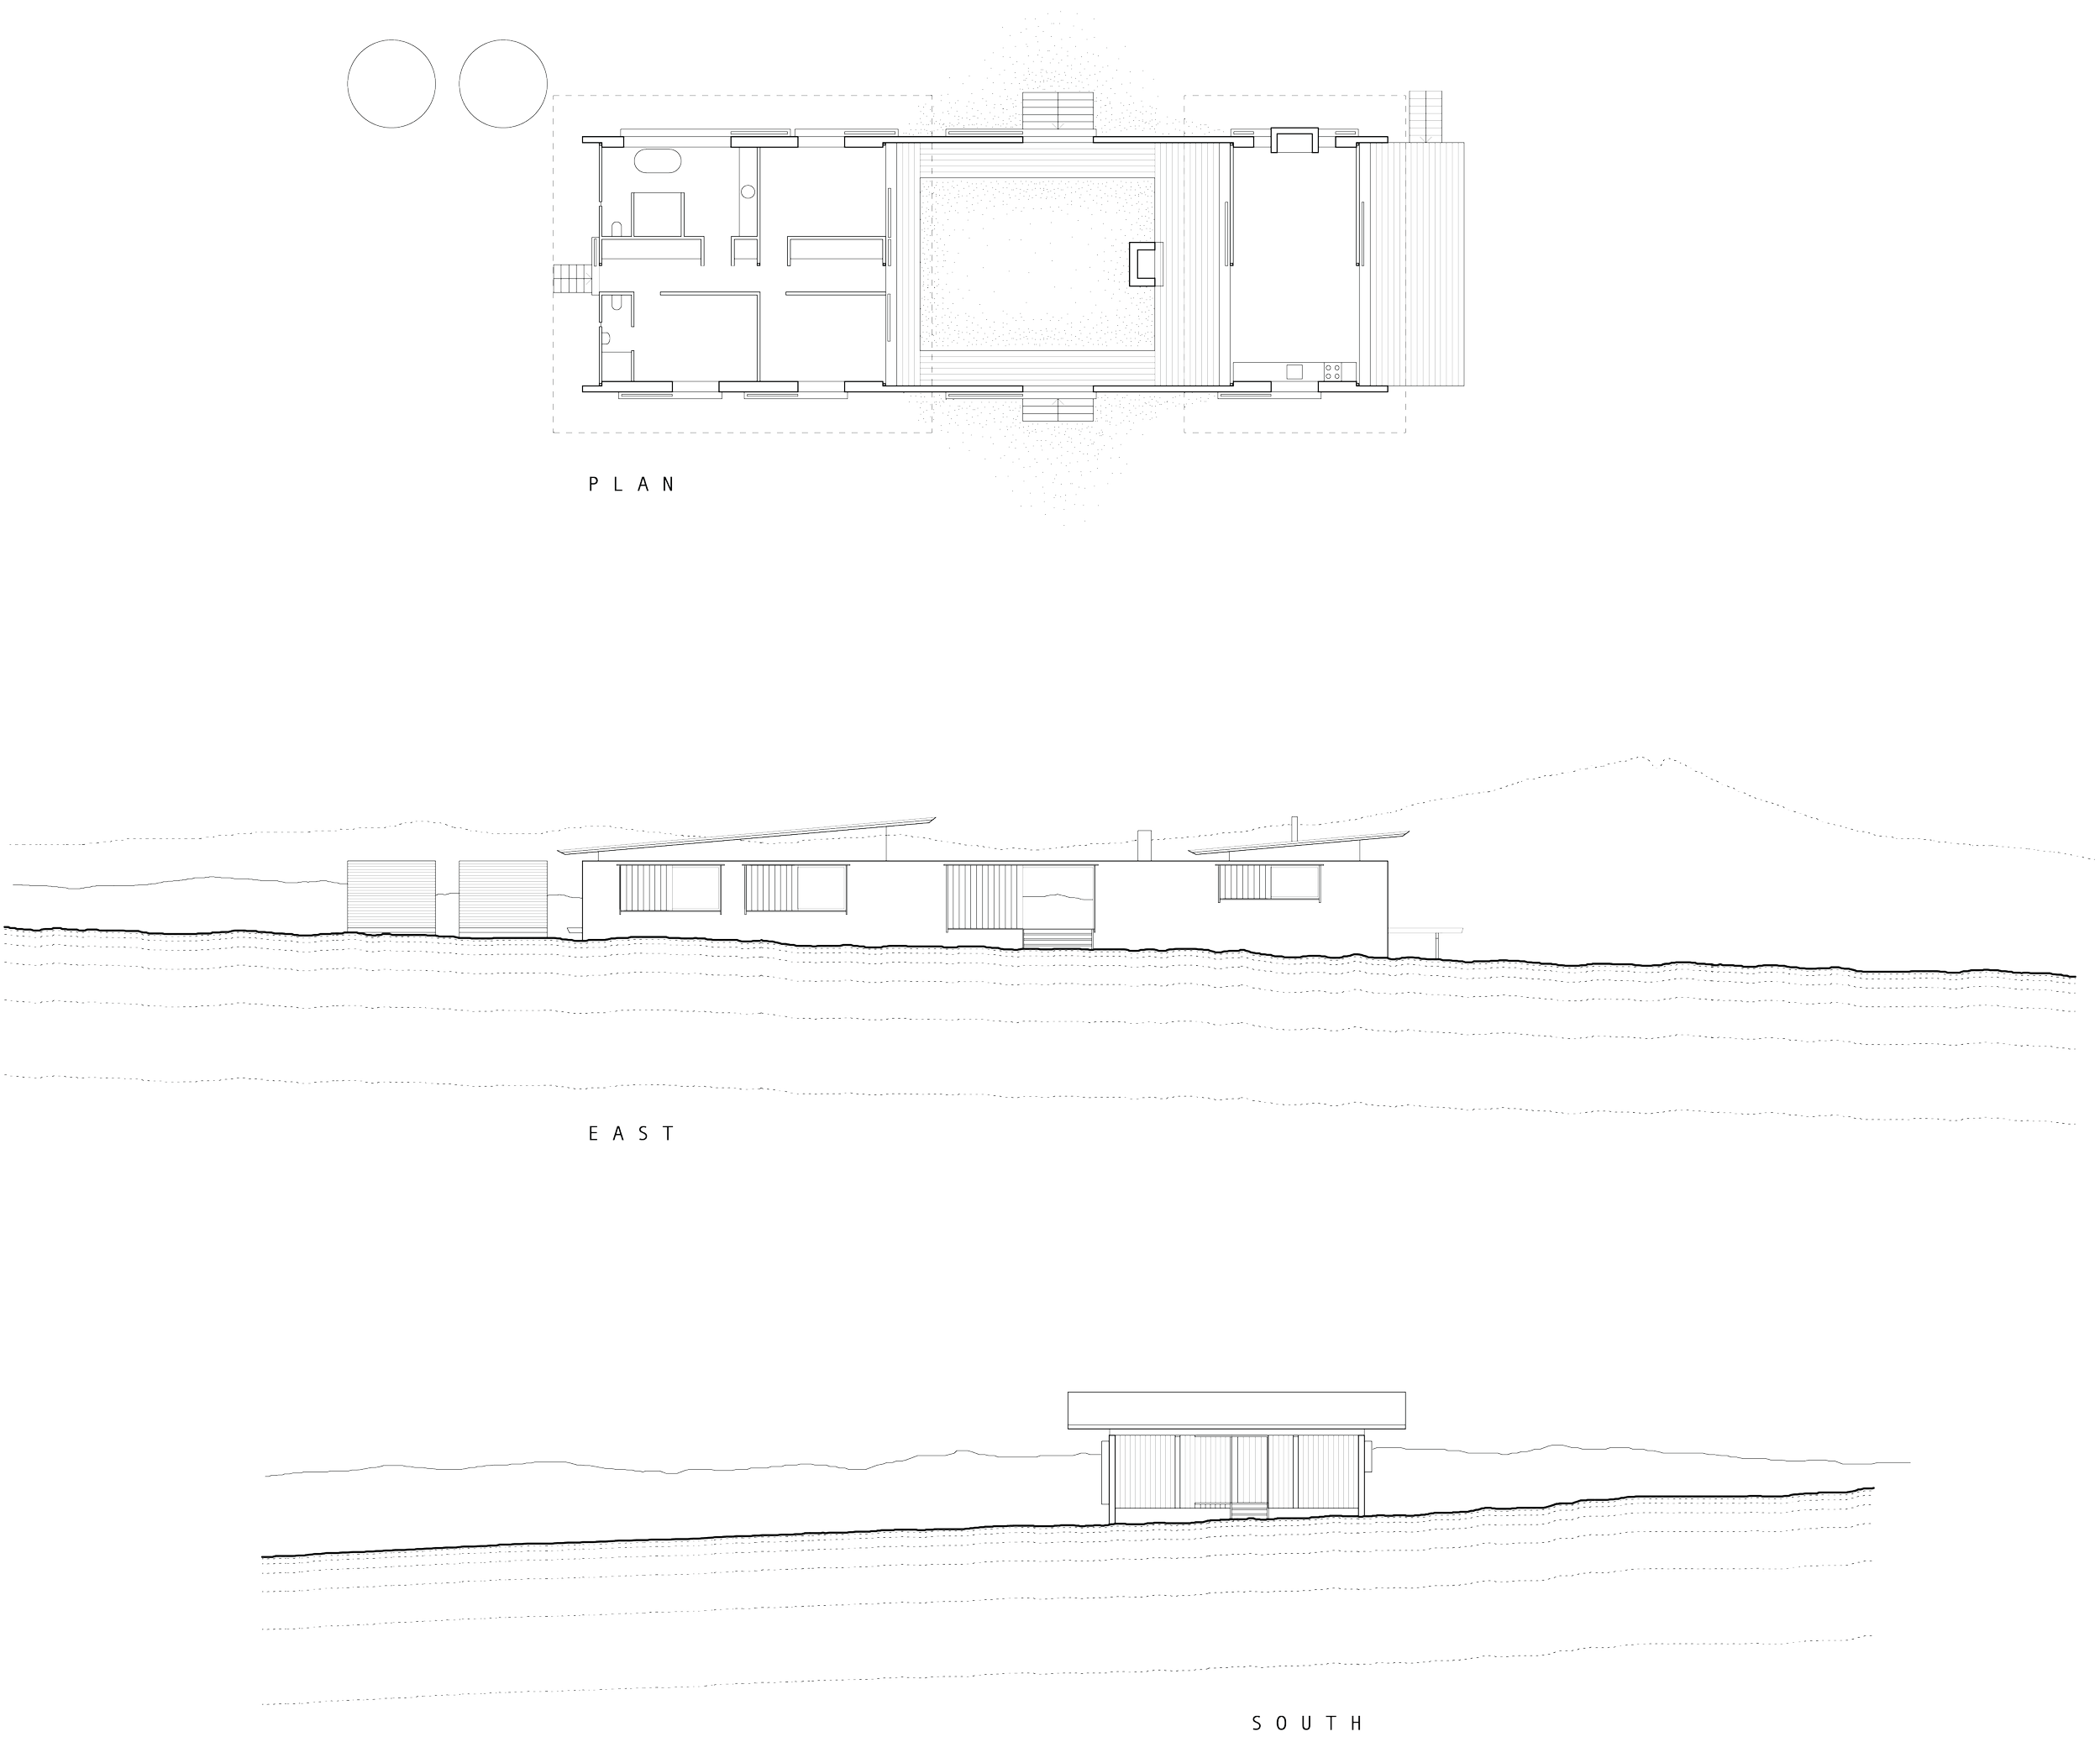
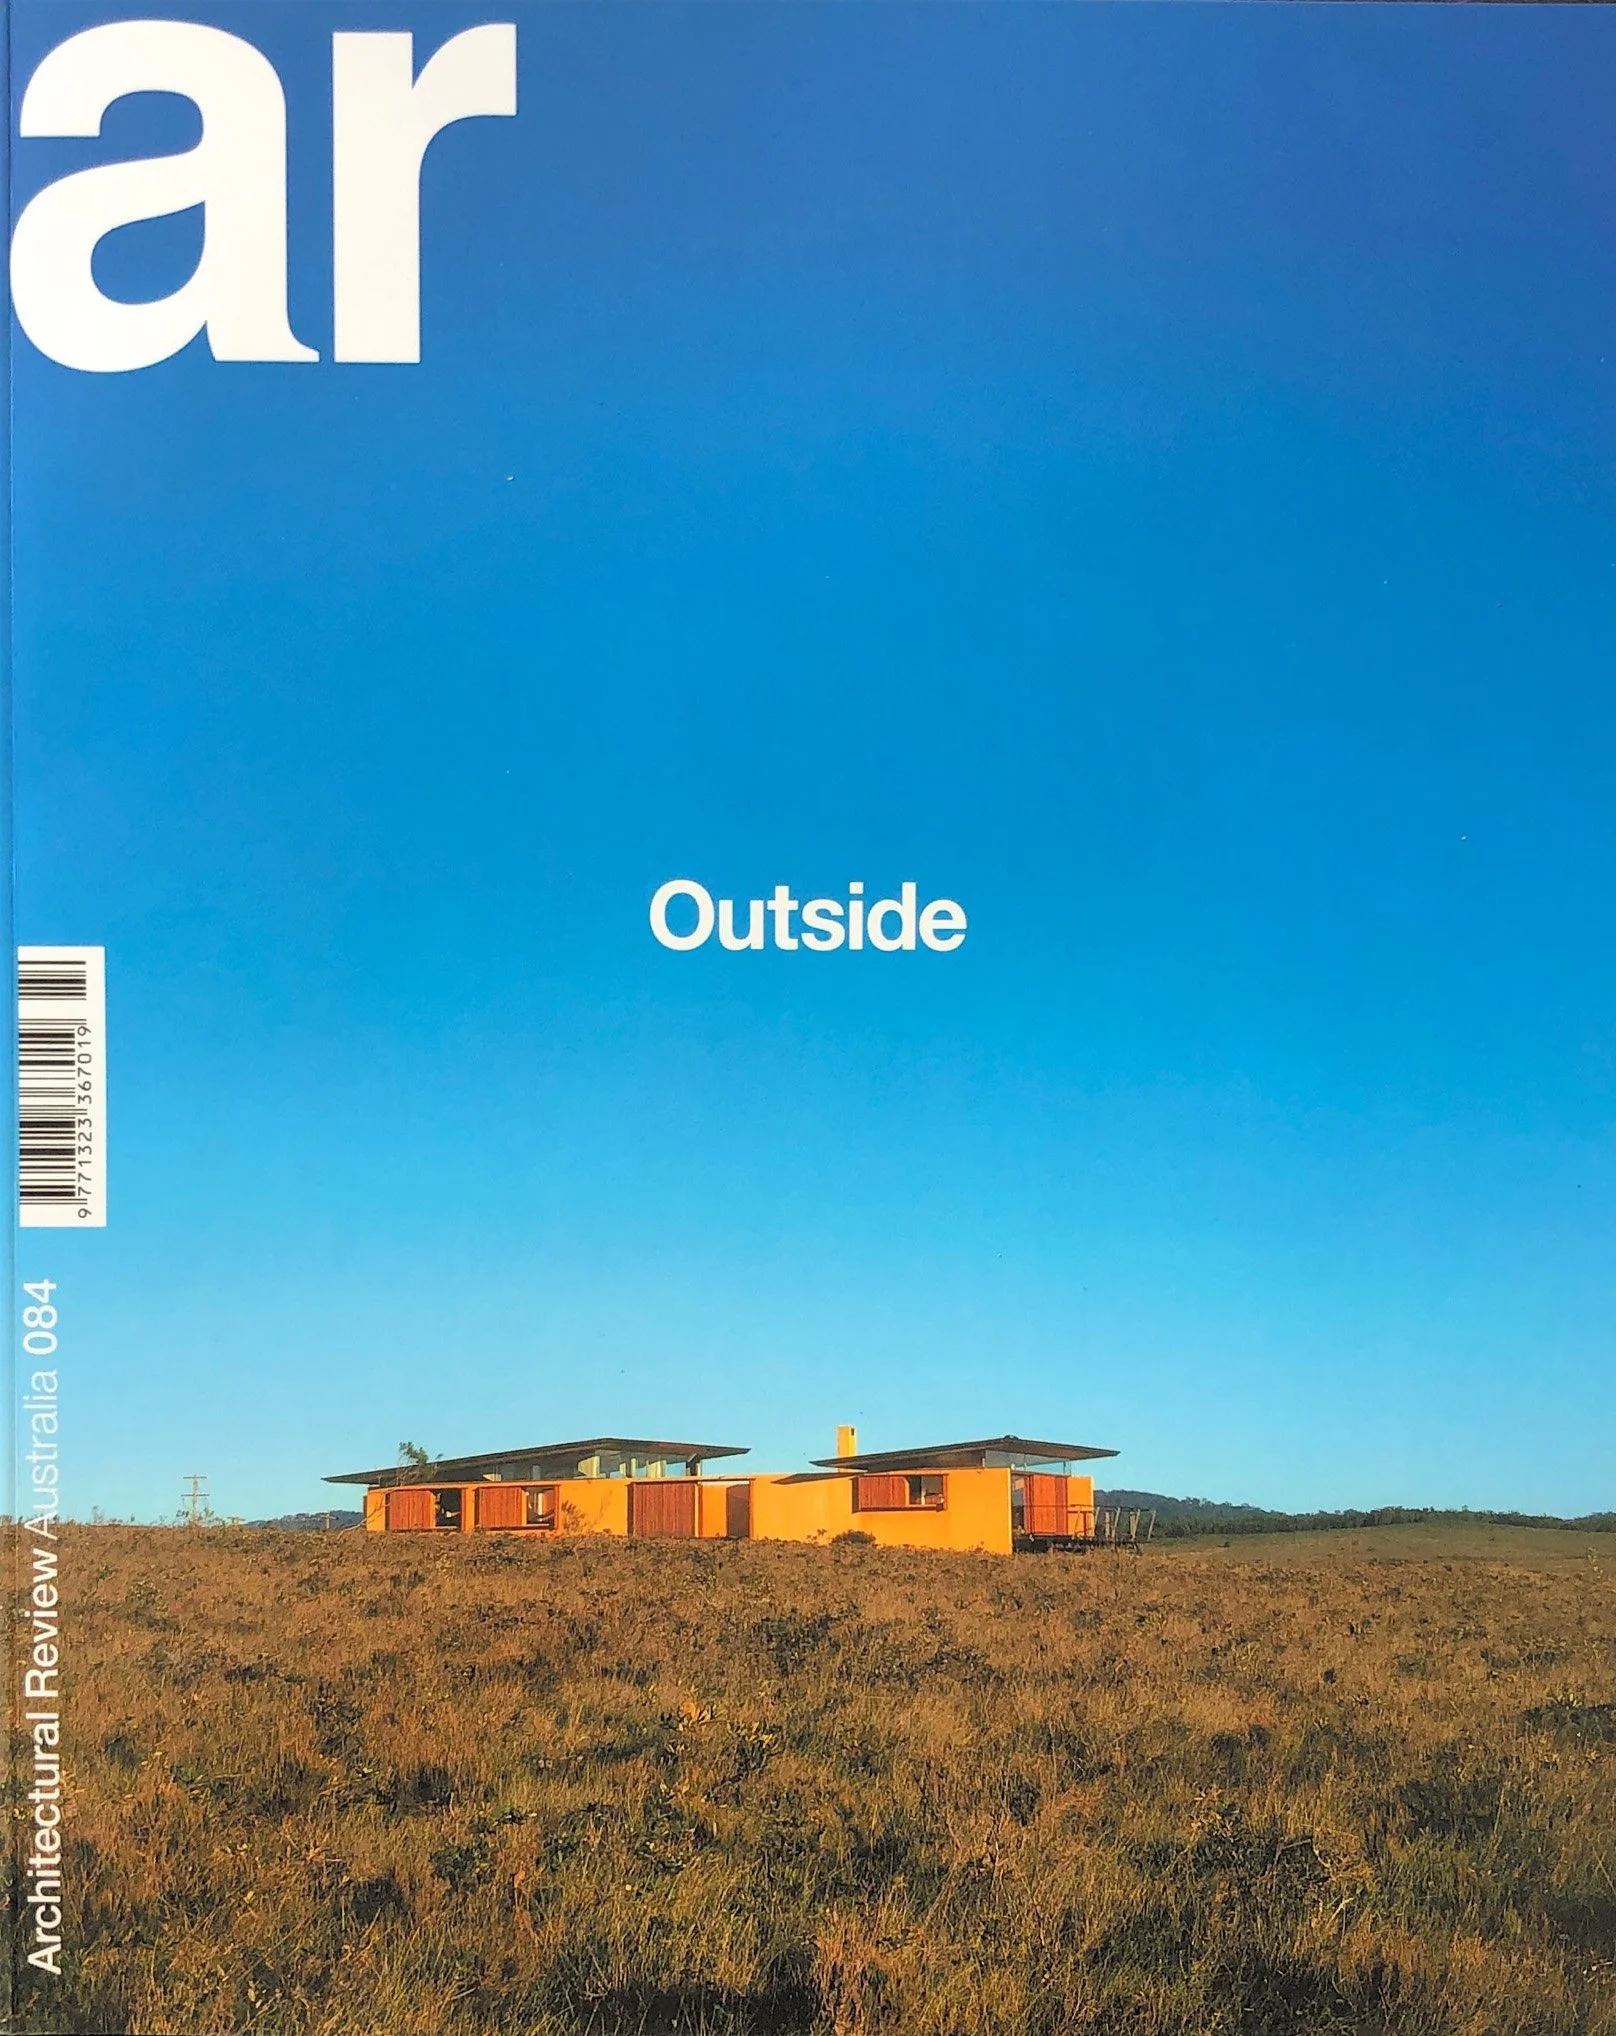
“The Toumbaal House is not so much a “home” but an idea of a “camping place” with a temporary sense of occupying space and creating shelter in an extremely exposed environment.
…The building captures part of the ‘outback’ as a protected field contained within the punctured walls of enclosure. The way it is inhabited and the degree of closure depend on the severity of the external environment and the mindset of the occupants. Like a sacrificial skin, there is a sense that when the masonry walls of the house are finally eroded over time by the battering winds and the intense sun, the shelter will disappear again and be given back to the land. …The house is an experiment in romanticism in its evocation of memory and in its response to its setting. In its occupation of this open plain the shelter represents the taming of the wild, the wind and the fire.”
NSW AIA Awards Jury
Recipient
2003 NSW RAIA Wilkinson Award
2003 RAIA National Commendation for outstanding residential architecture
Architecture
Fergus Scott
Structural Engineer
Max Irvine
Builder
Noel Cowling
Photographer
Lee Pearce
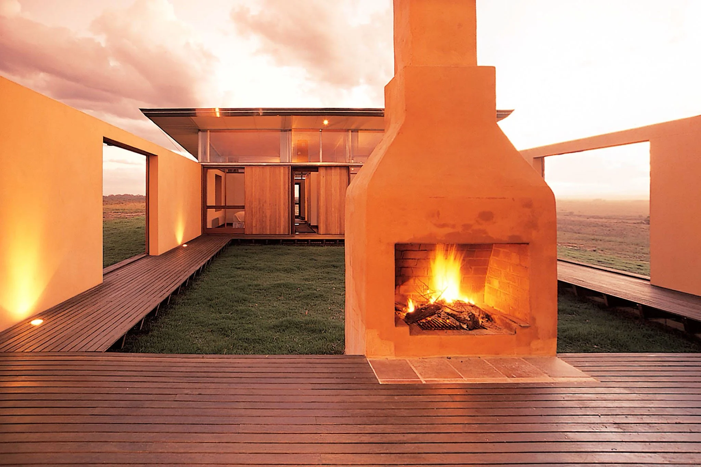
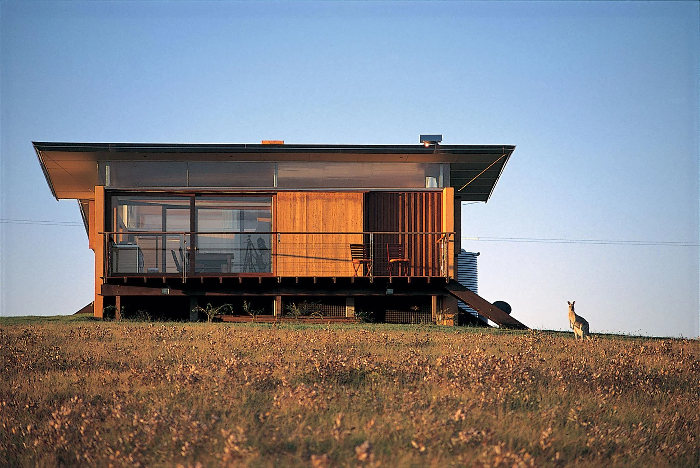
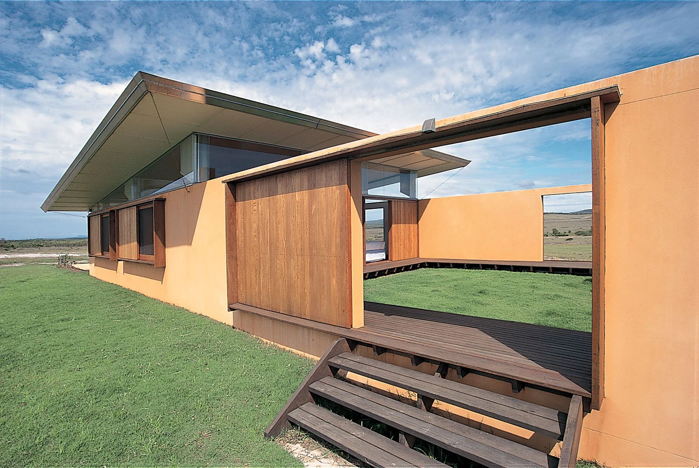
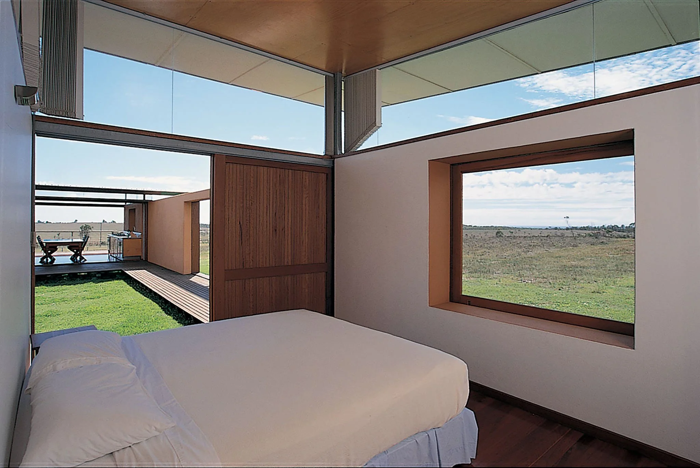
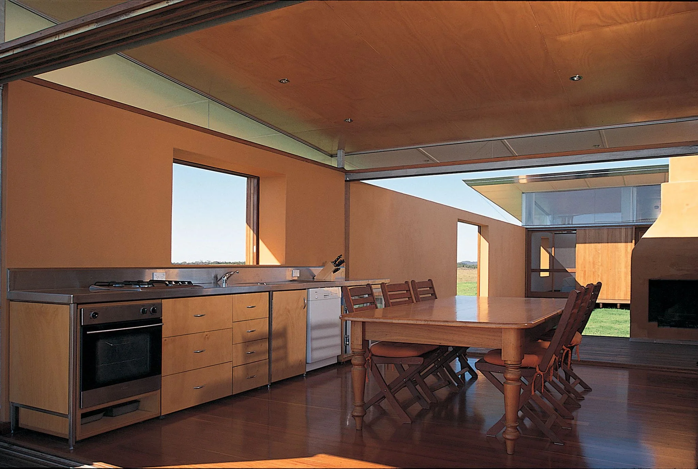
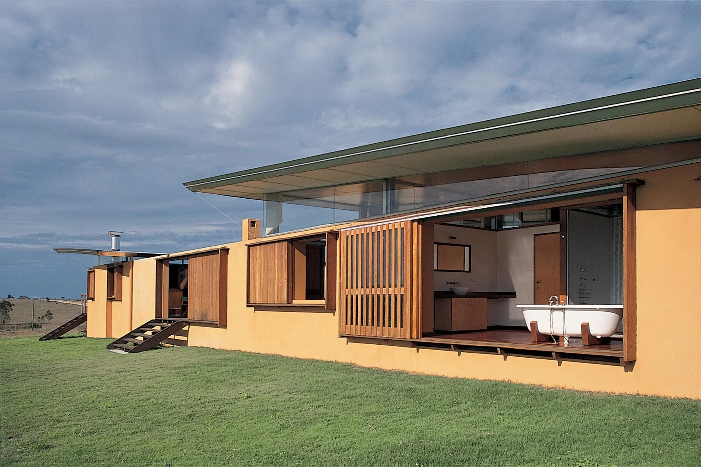
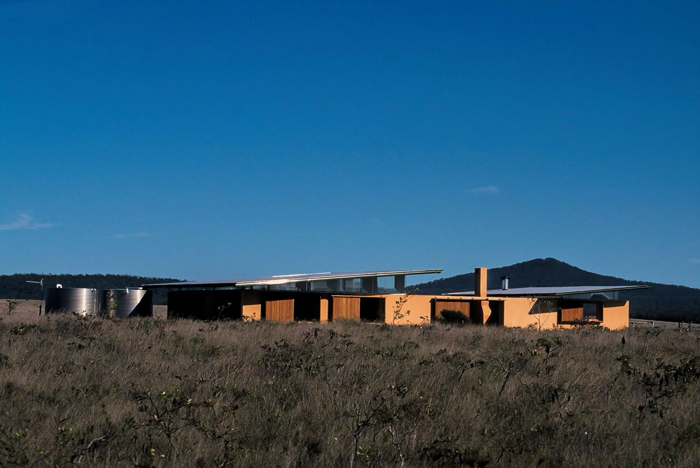
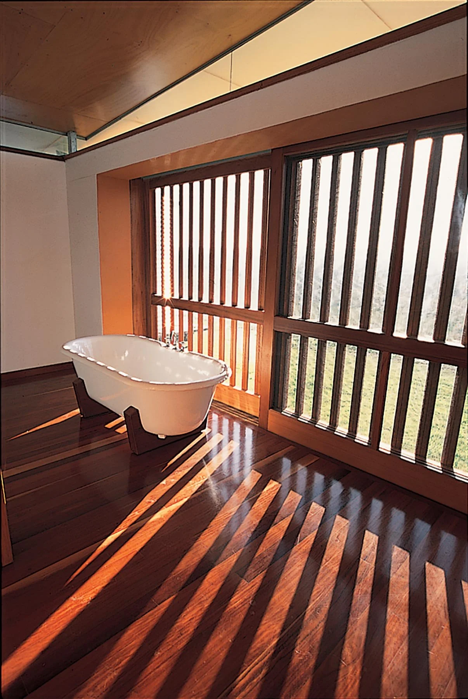
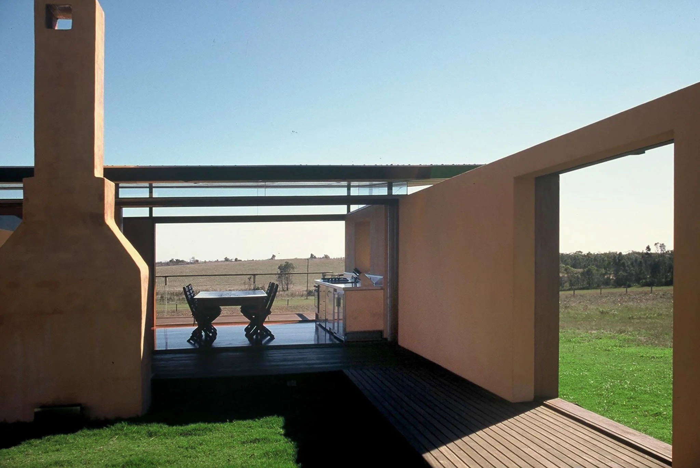
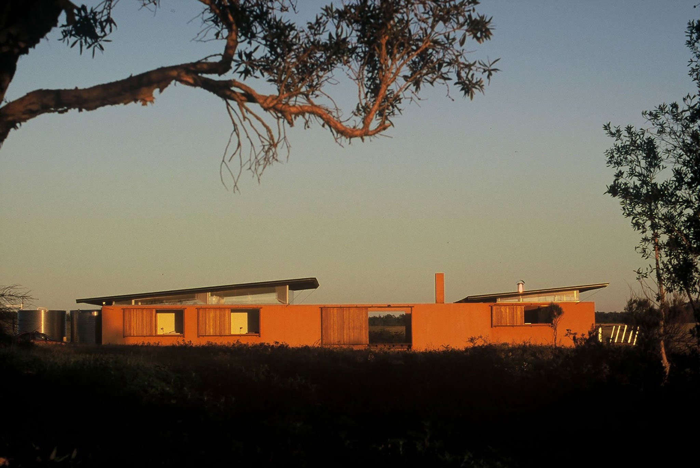
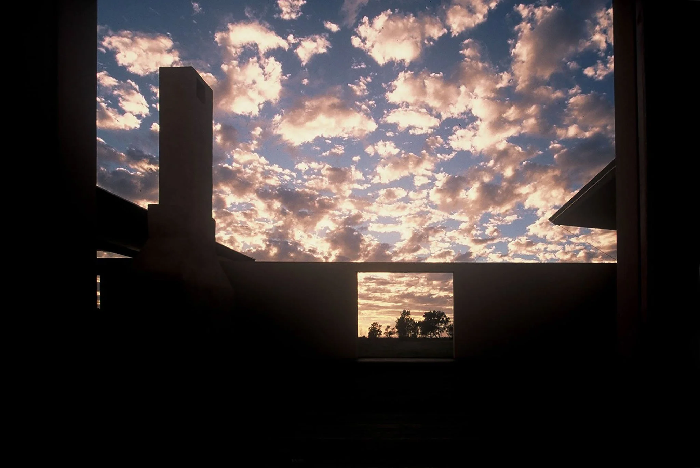
“The remarkable achievement for Fergus Scott was his ability to translate his earlier sensory experience of the site’s demands into an architecture that respects the open landscape. His answer has a base in the modern tradition, but interpreted with a high level of personal sensitivity to retain warmth of feeling for place, environment, and people. He has proven here that one of the highest qualities in a home is that it can be a sanctuary.”